
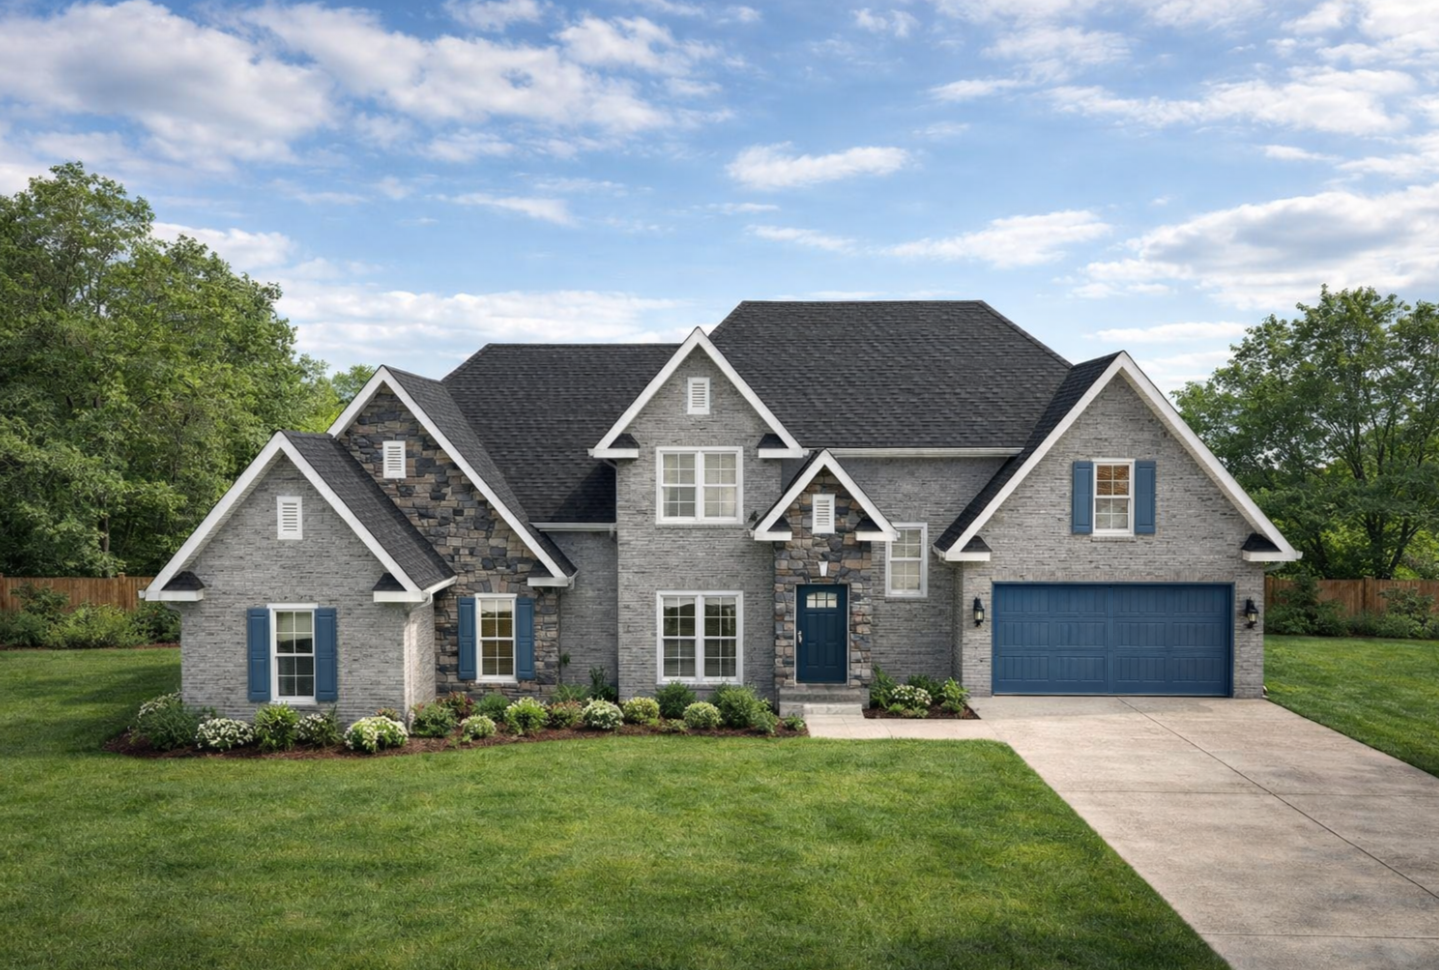
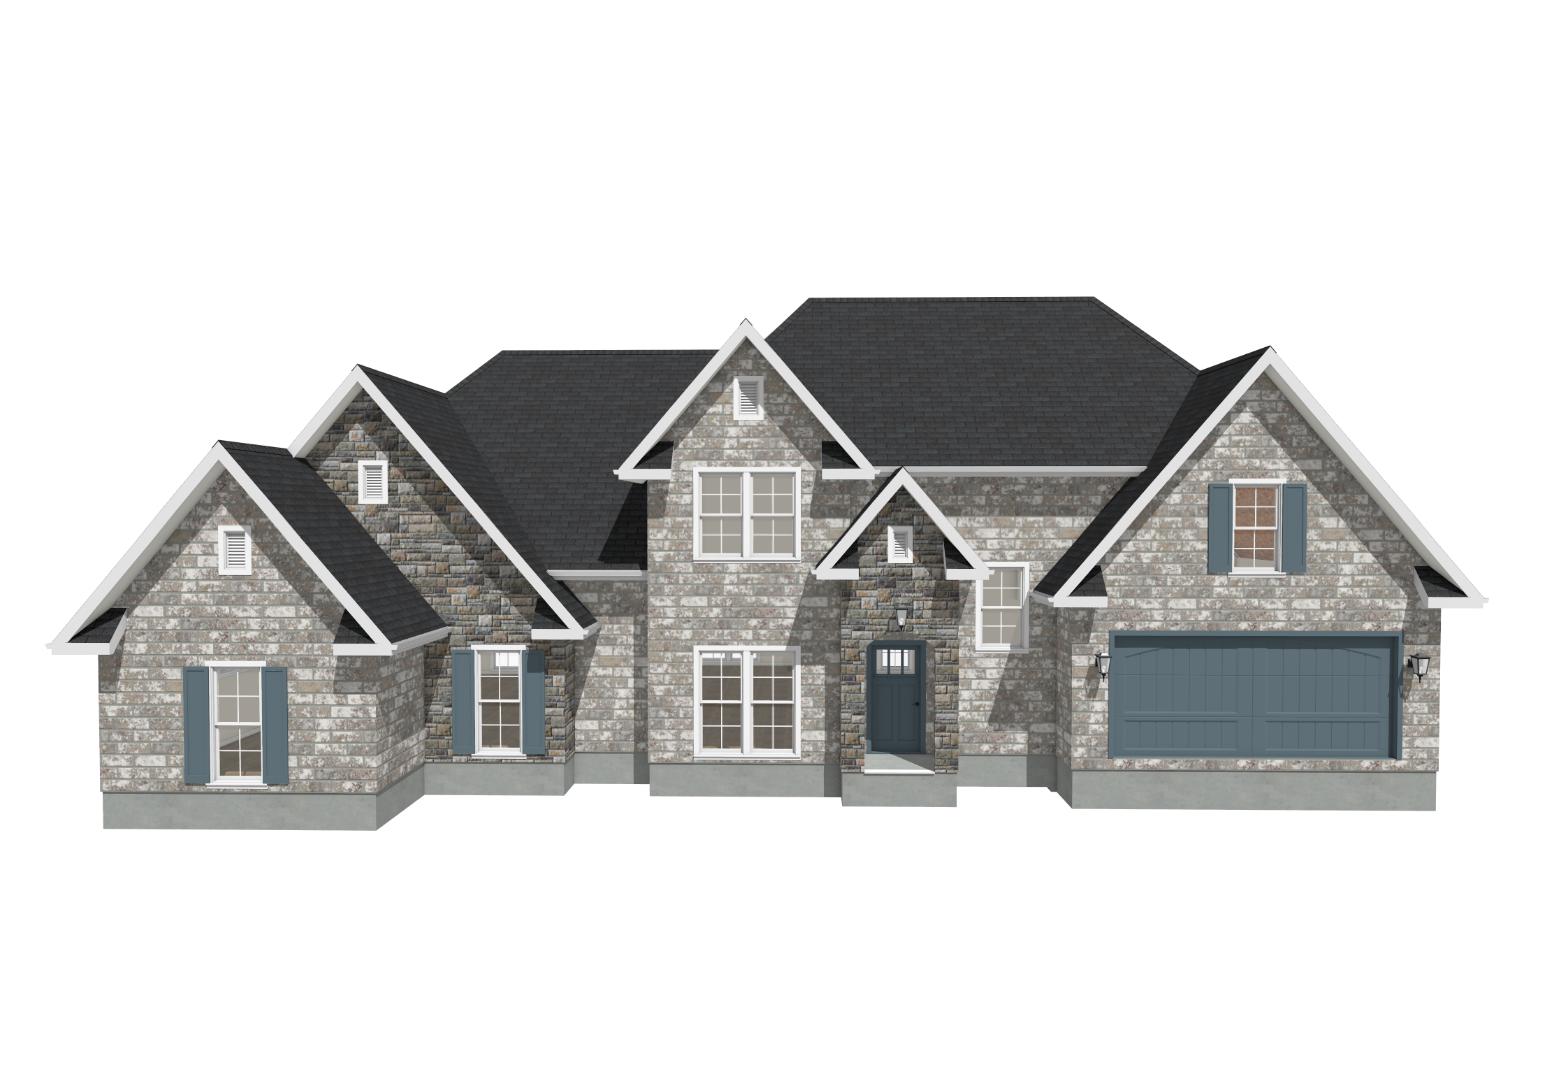
Plan 66


Plan features:
- 9′ ceilings down; 8′ ceilings up
- brick and stone exterior
- open floorplan
- tray ceiling in master bedroom
- tray ceiling in family room
- double garage
- mud room
- kitchen island
- raised bar in kitchen
- master salon bathroom
- walk-in closets
- arched openings throughout
- upstairs play room