Plan 01_11
Plan features:
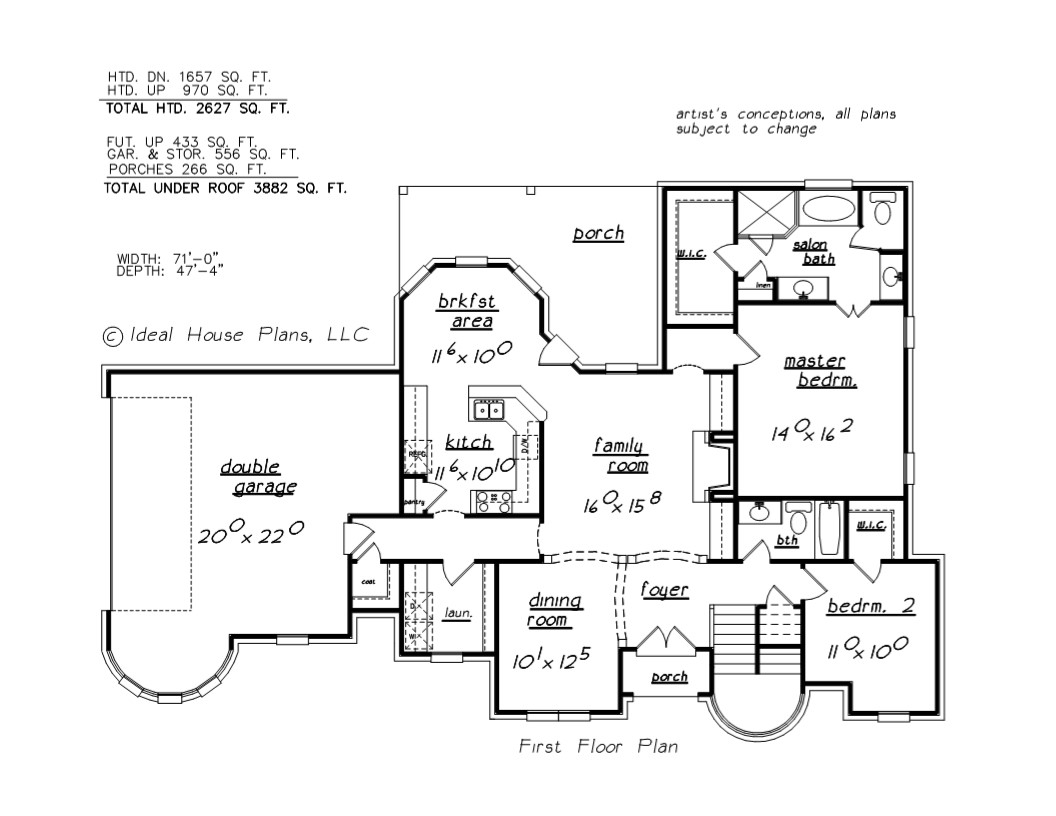
- 9′ ceilings down; 8′ ceilings up
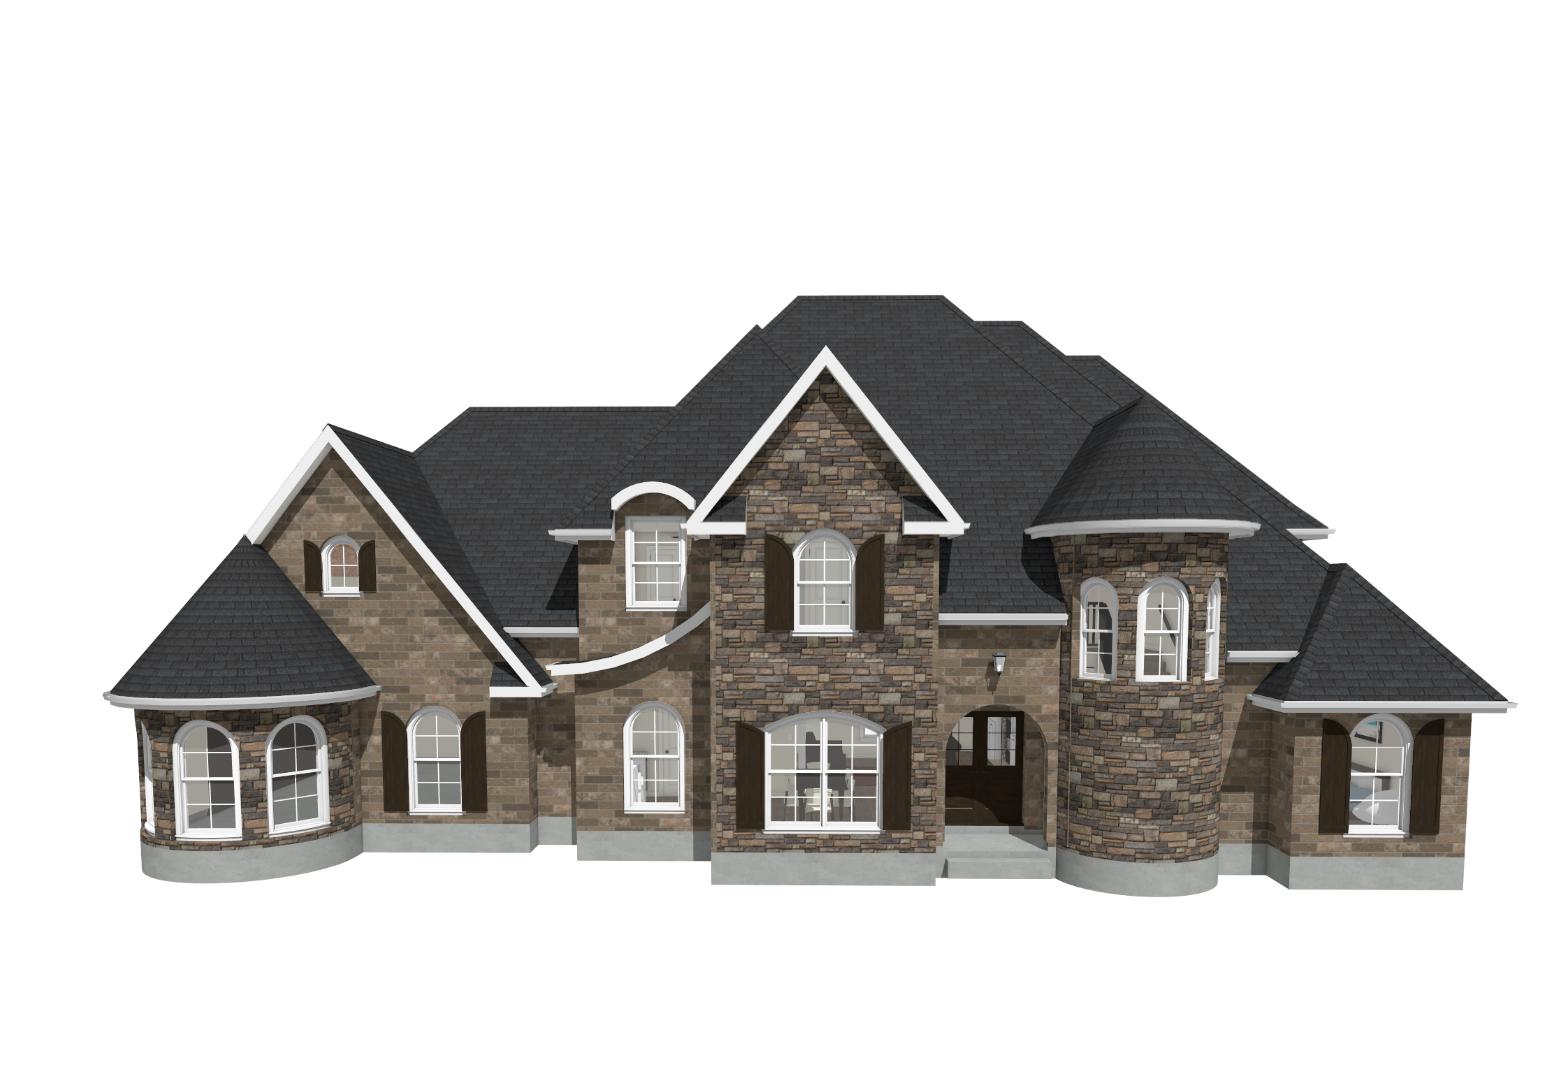
- brick and stone exterior
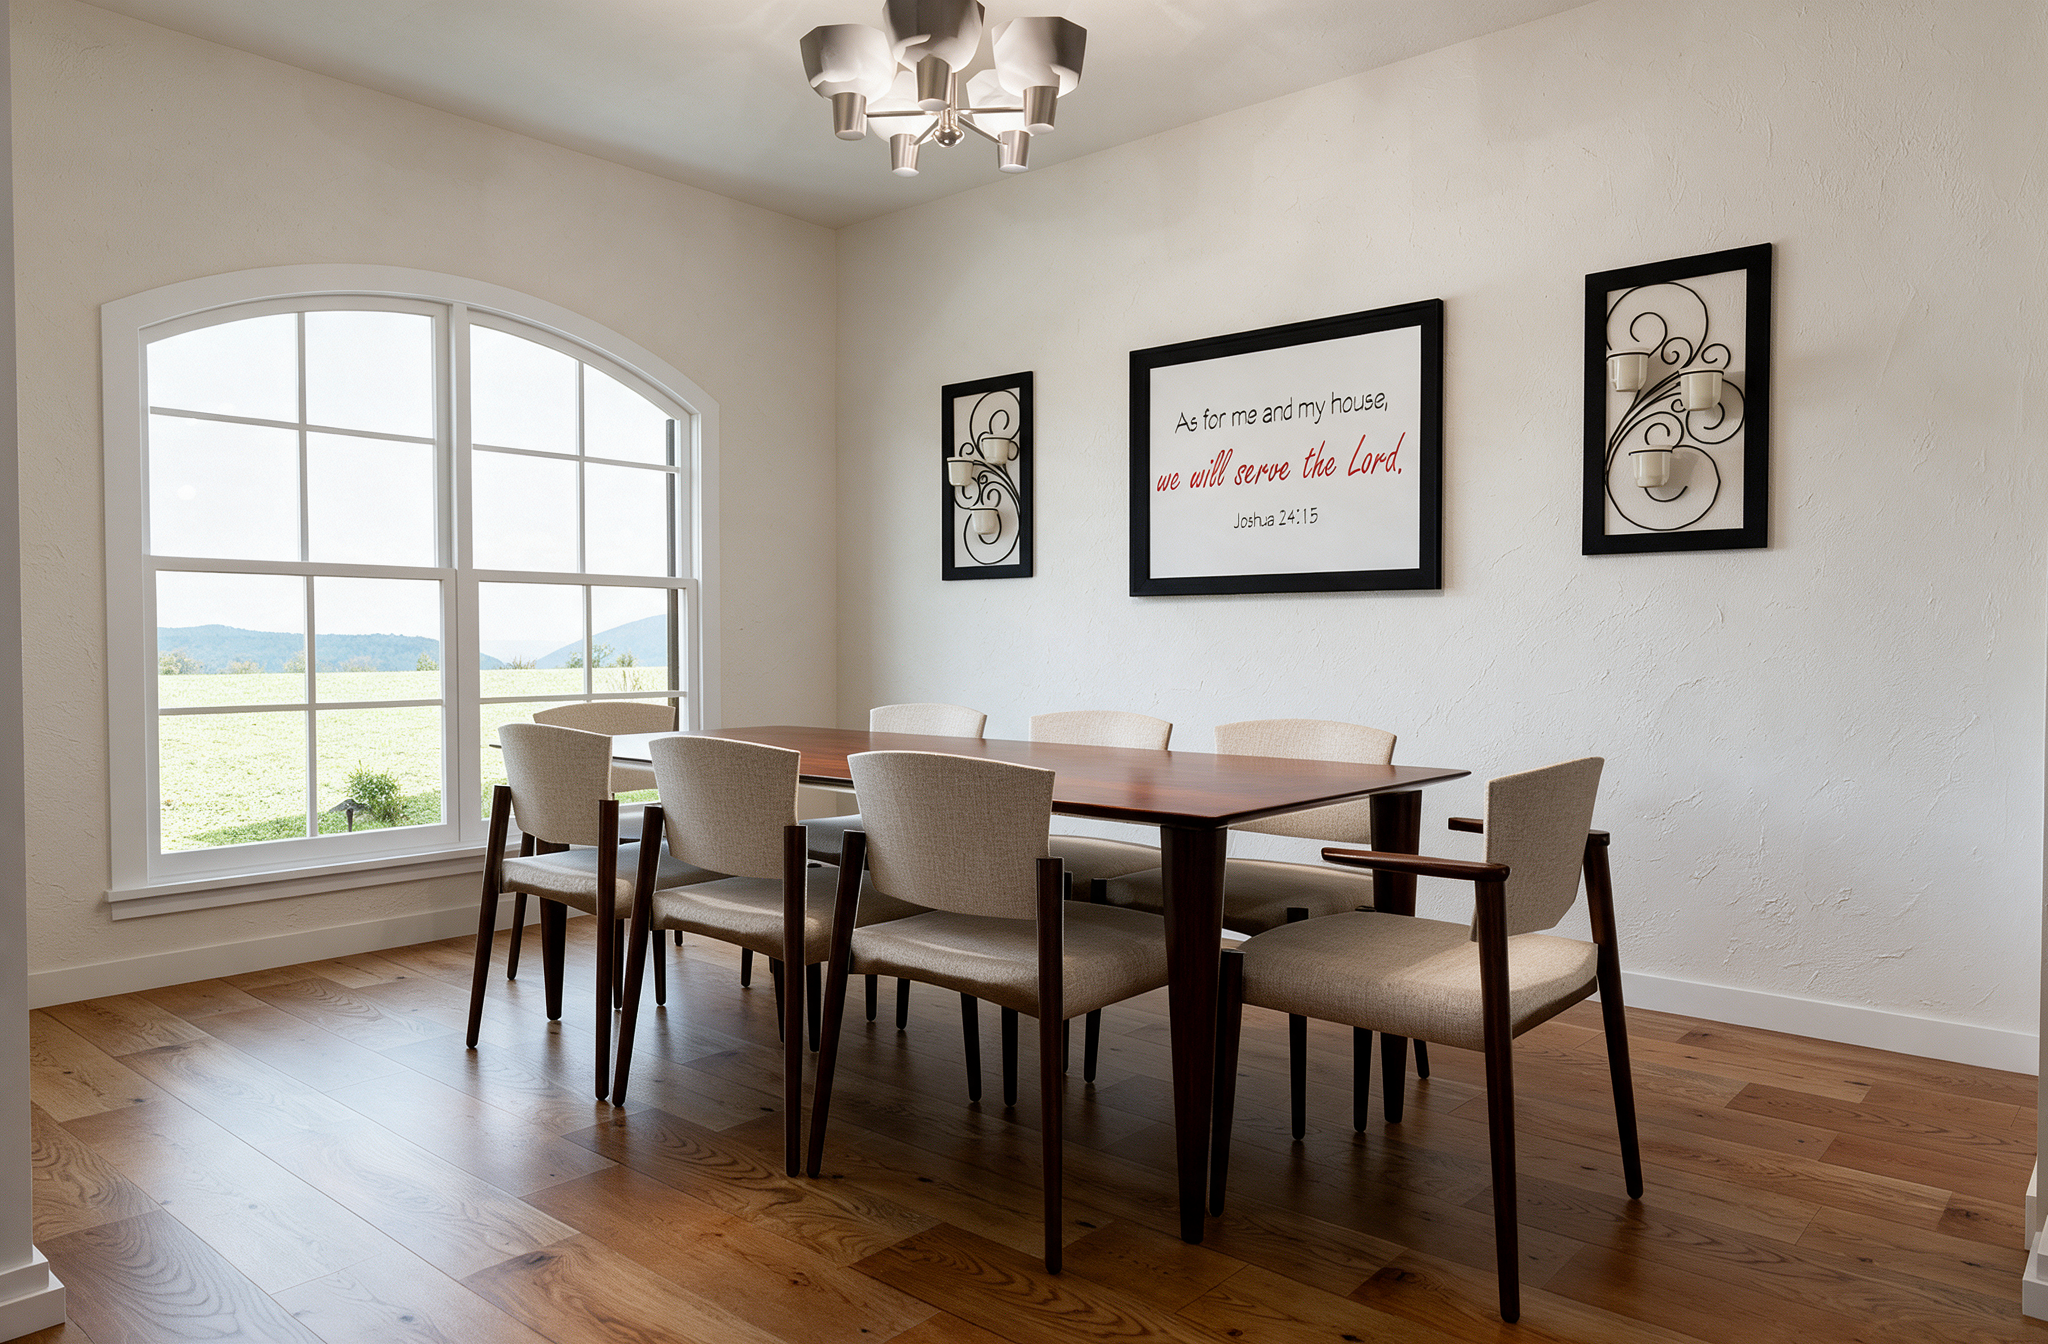
- bay window in breakfast area
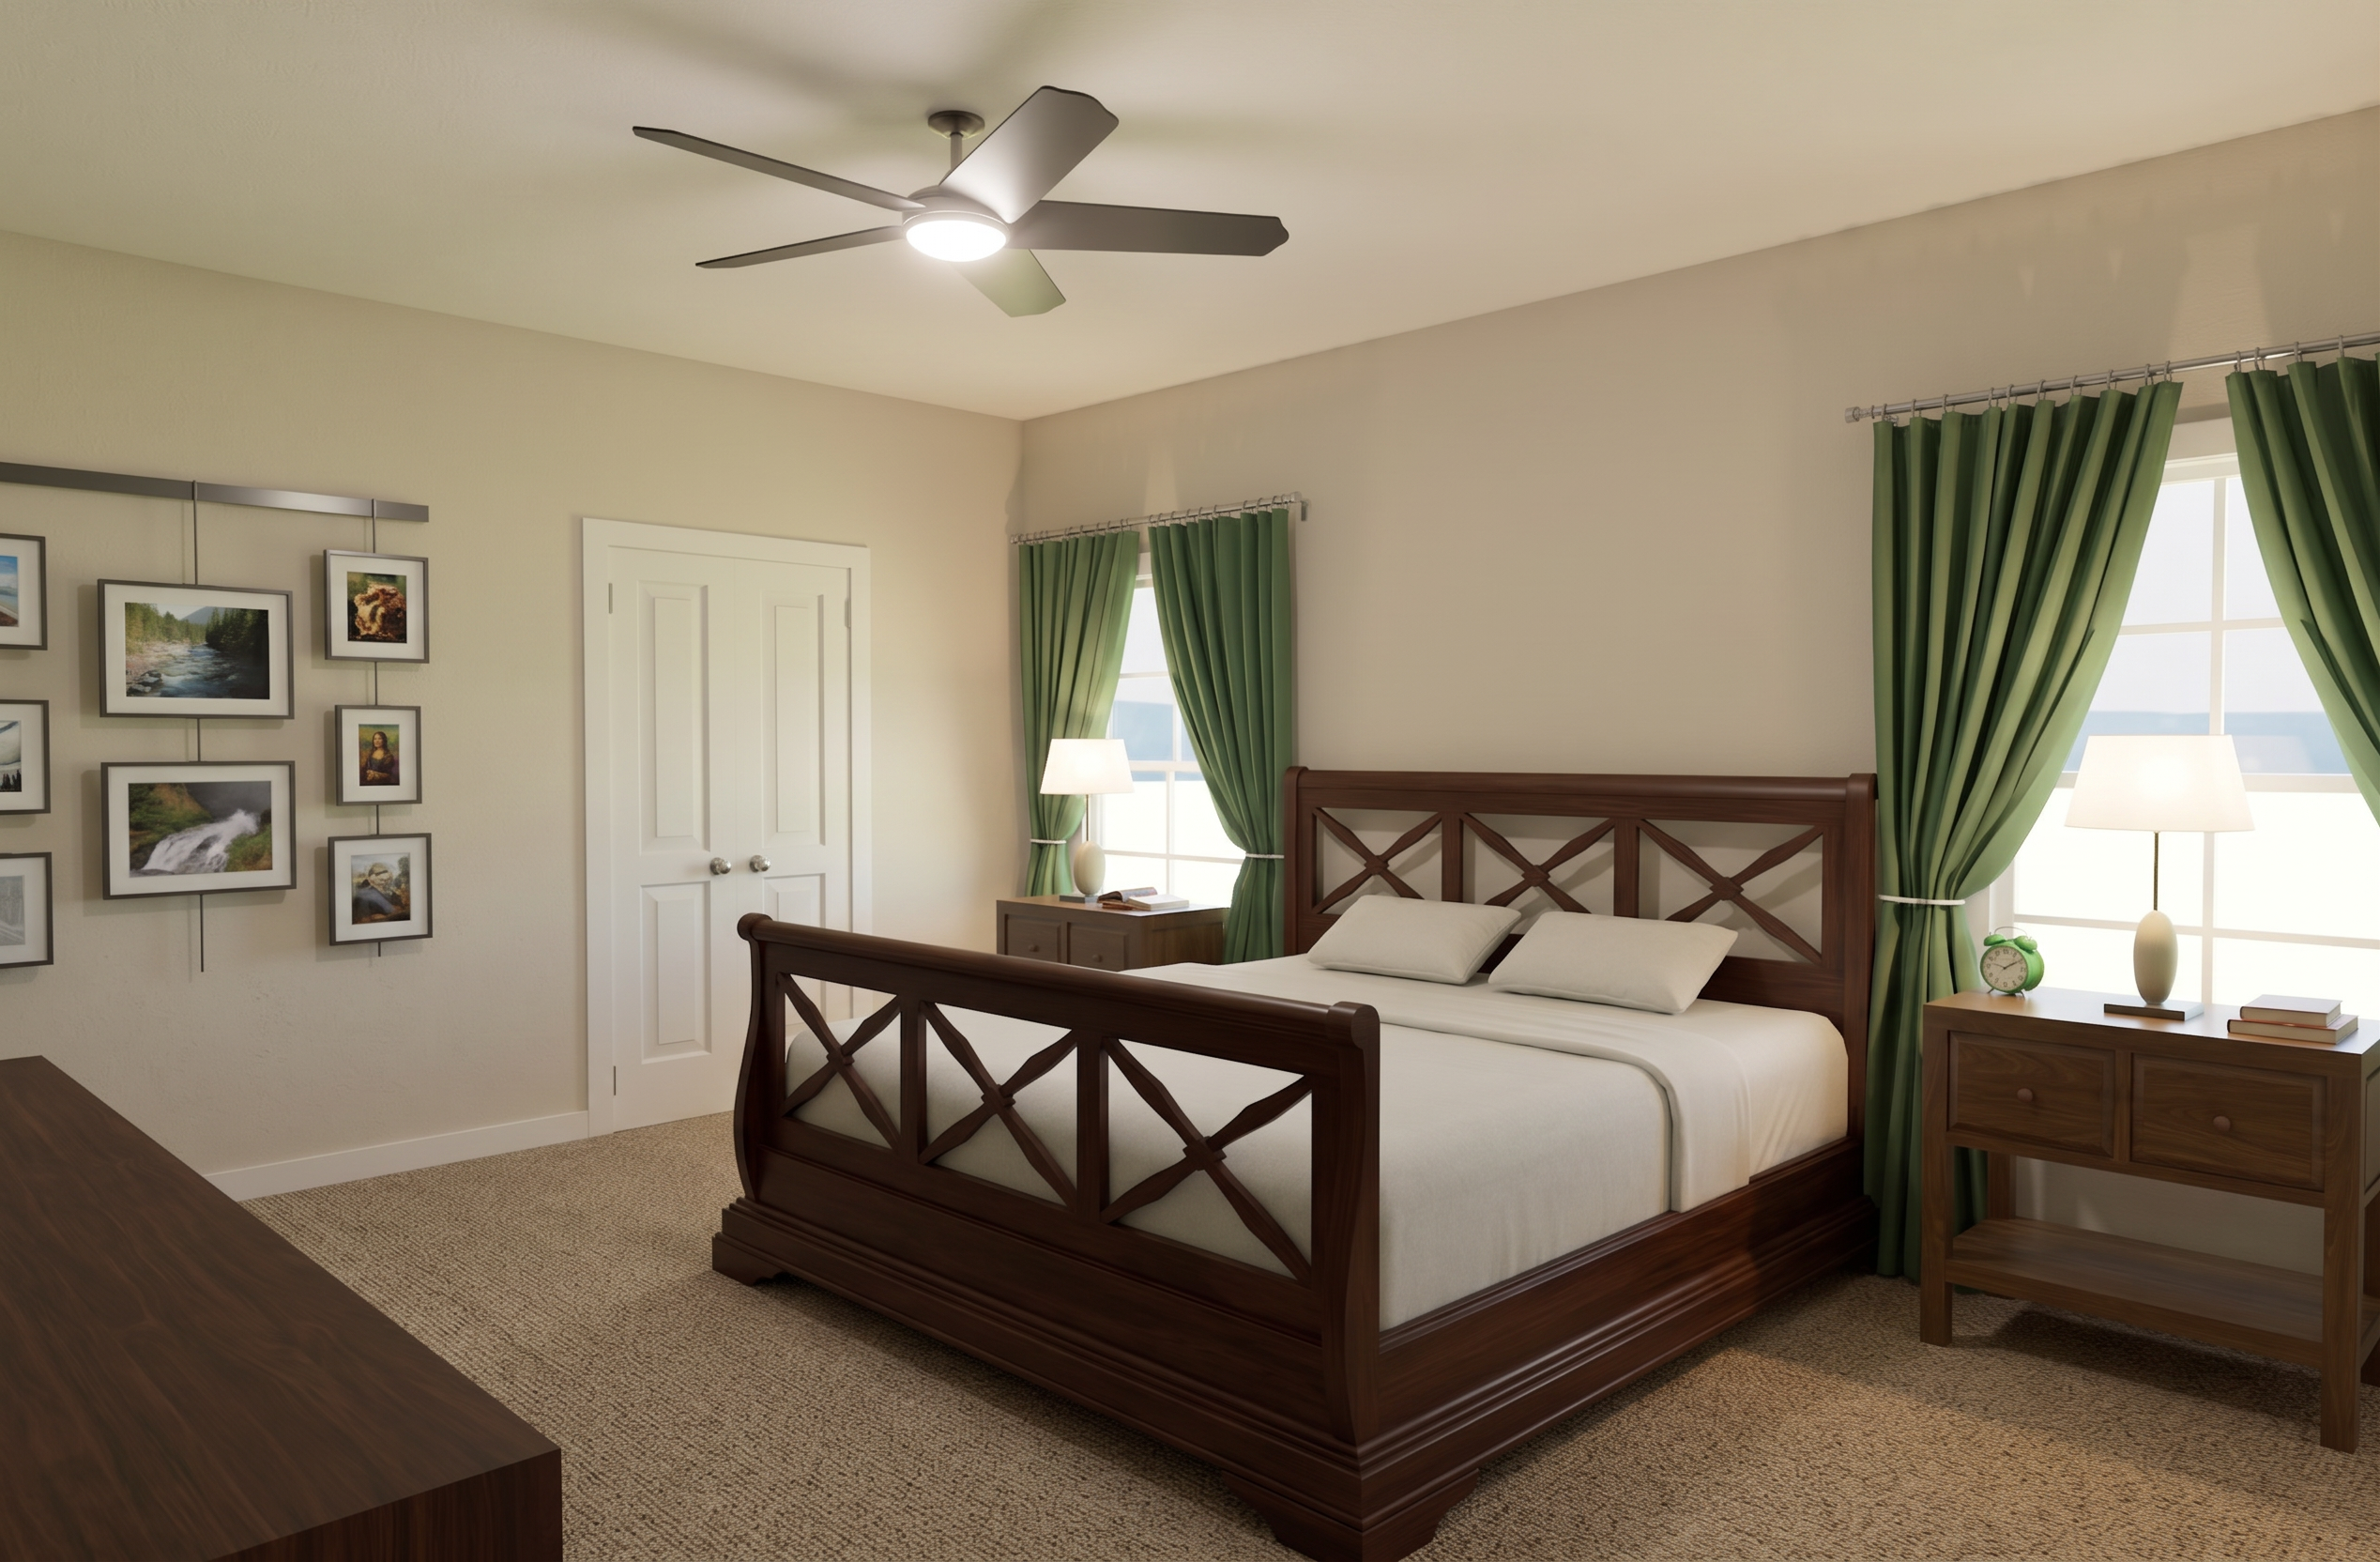
- large master salon bath
- large master walk-in-closet
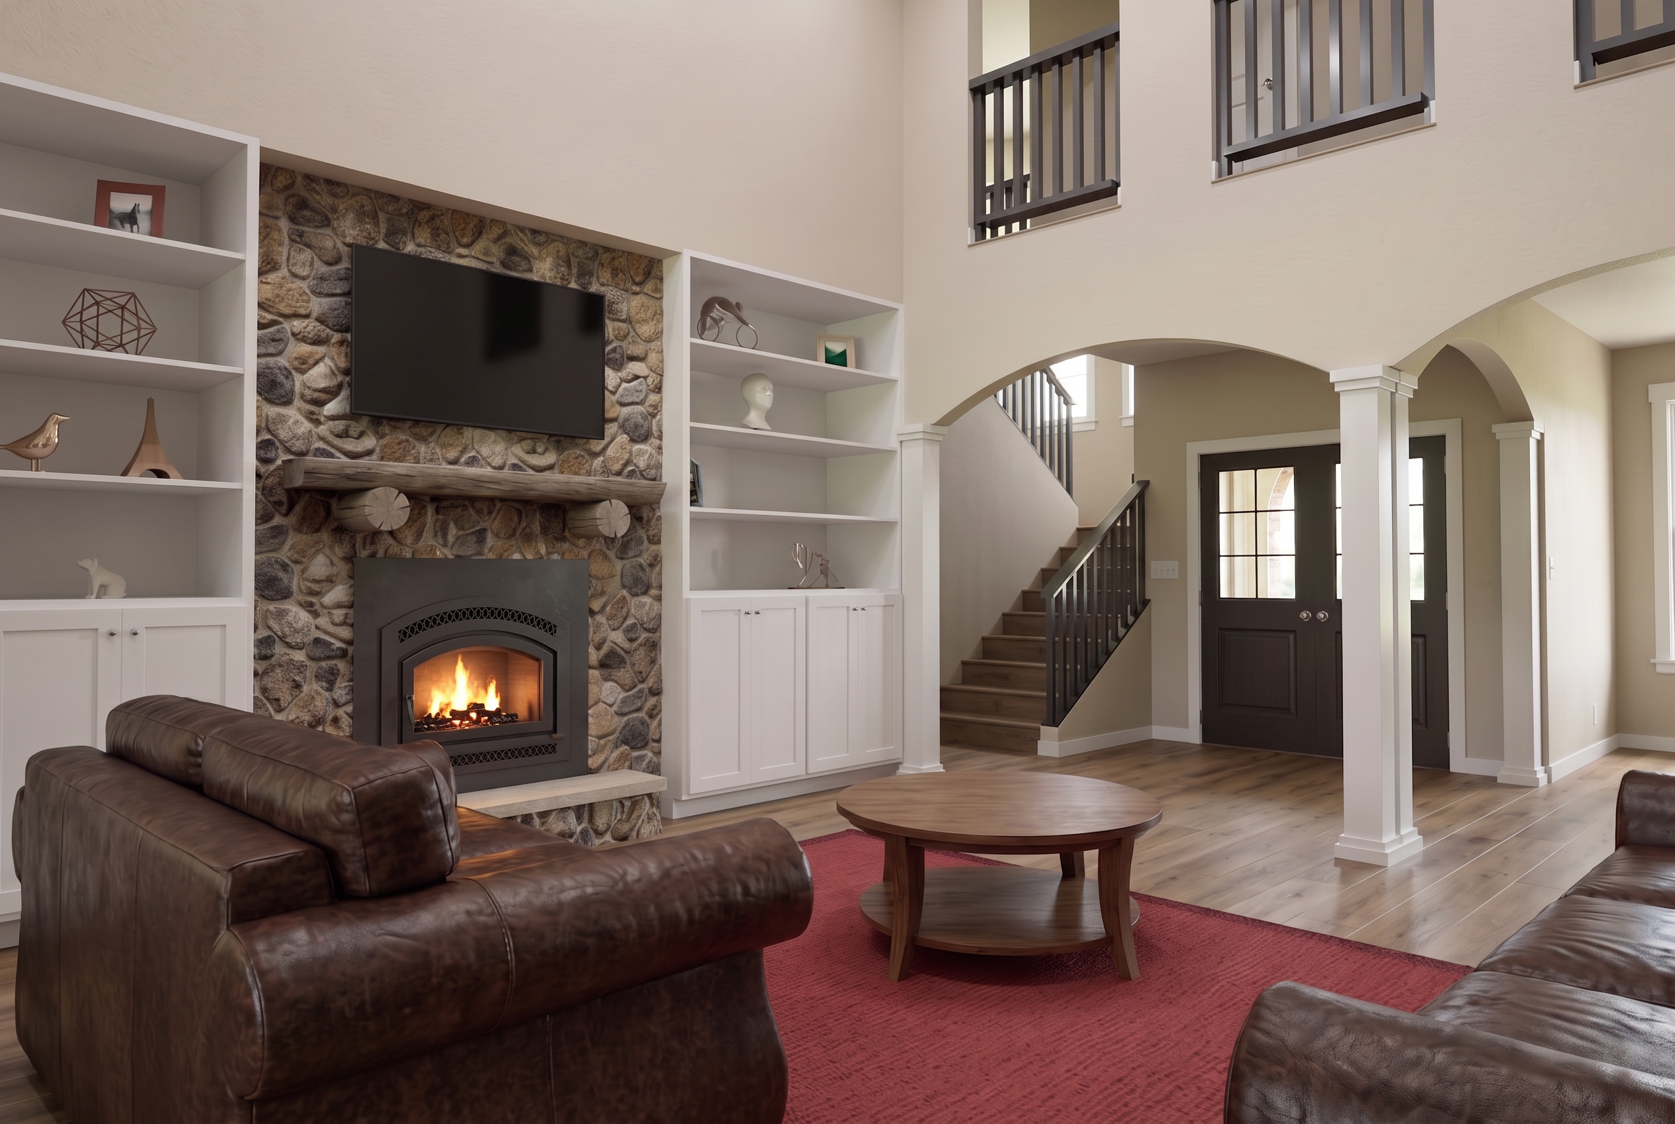
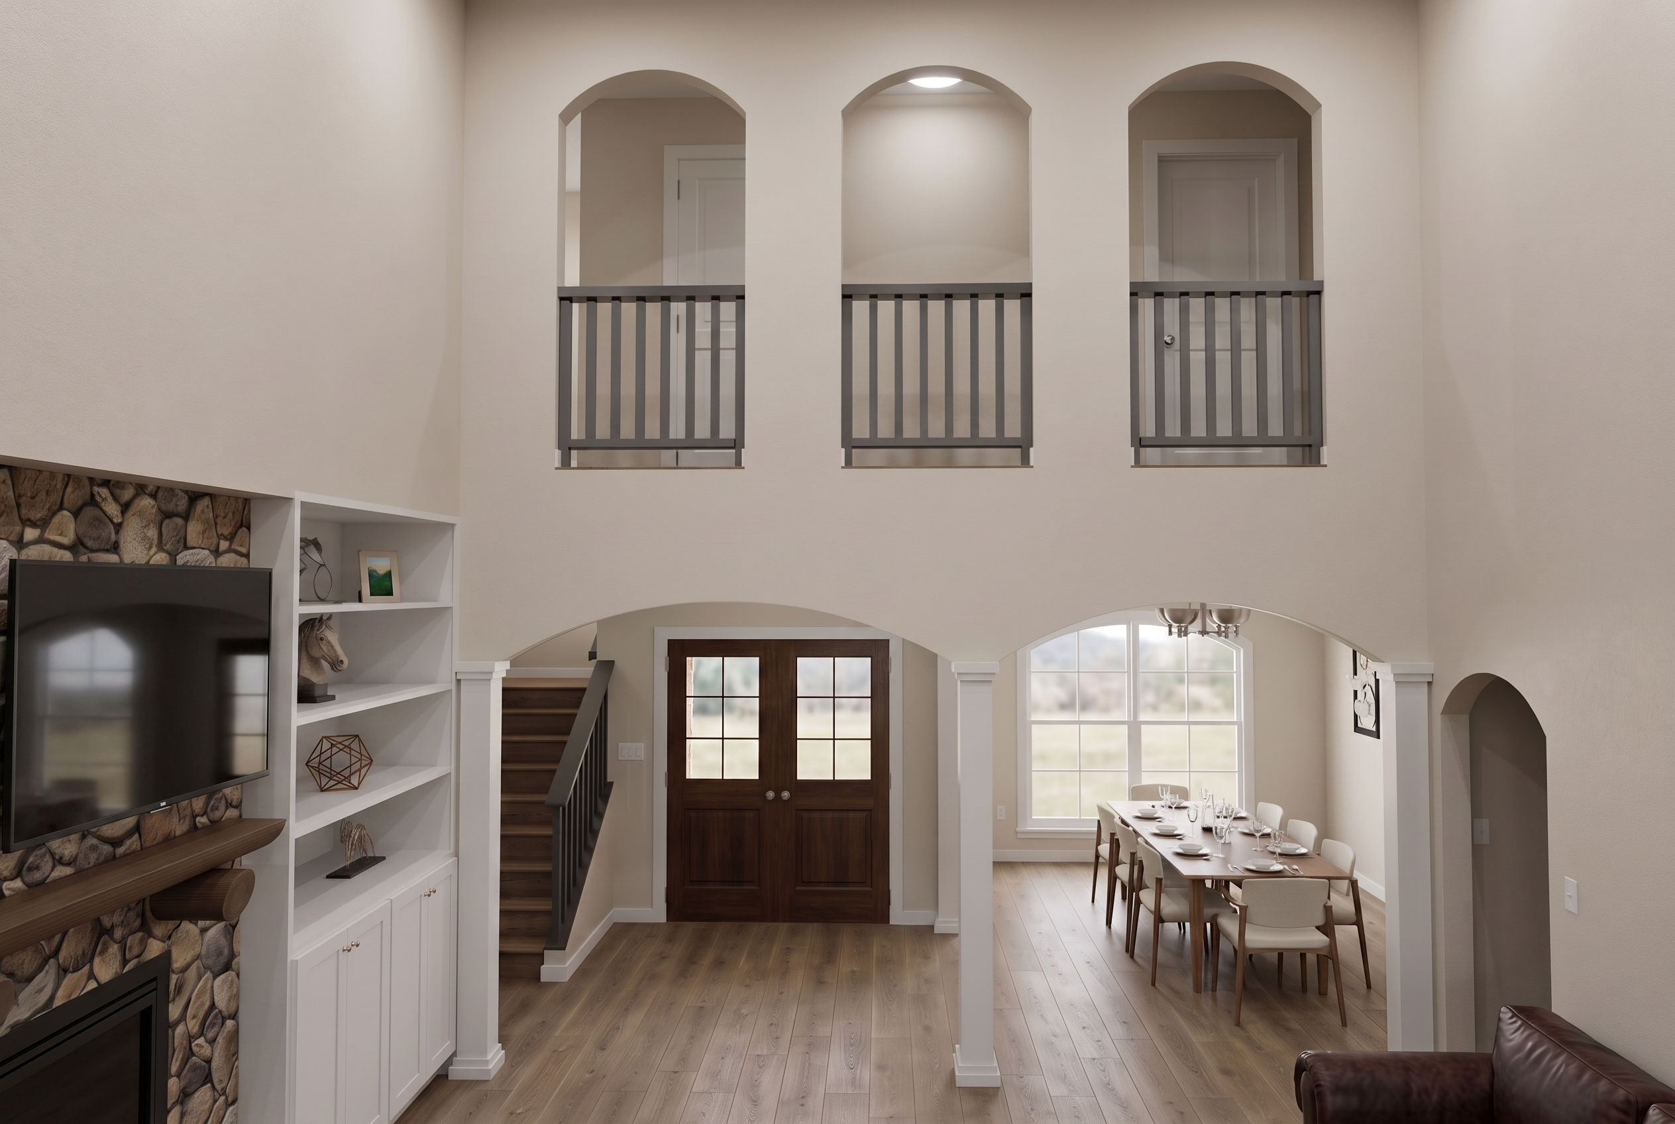
- arched openings throughout
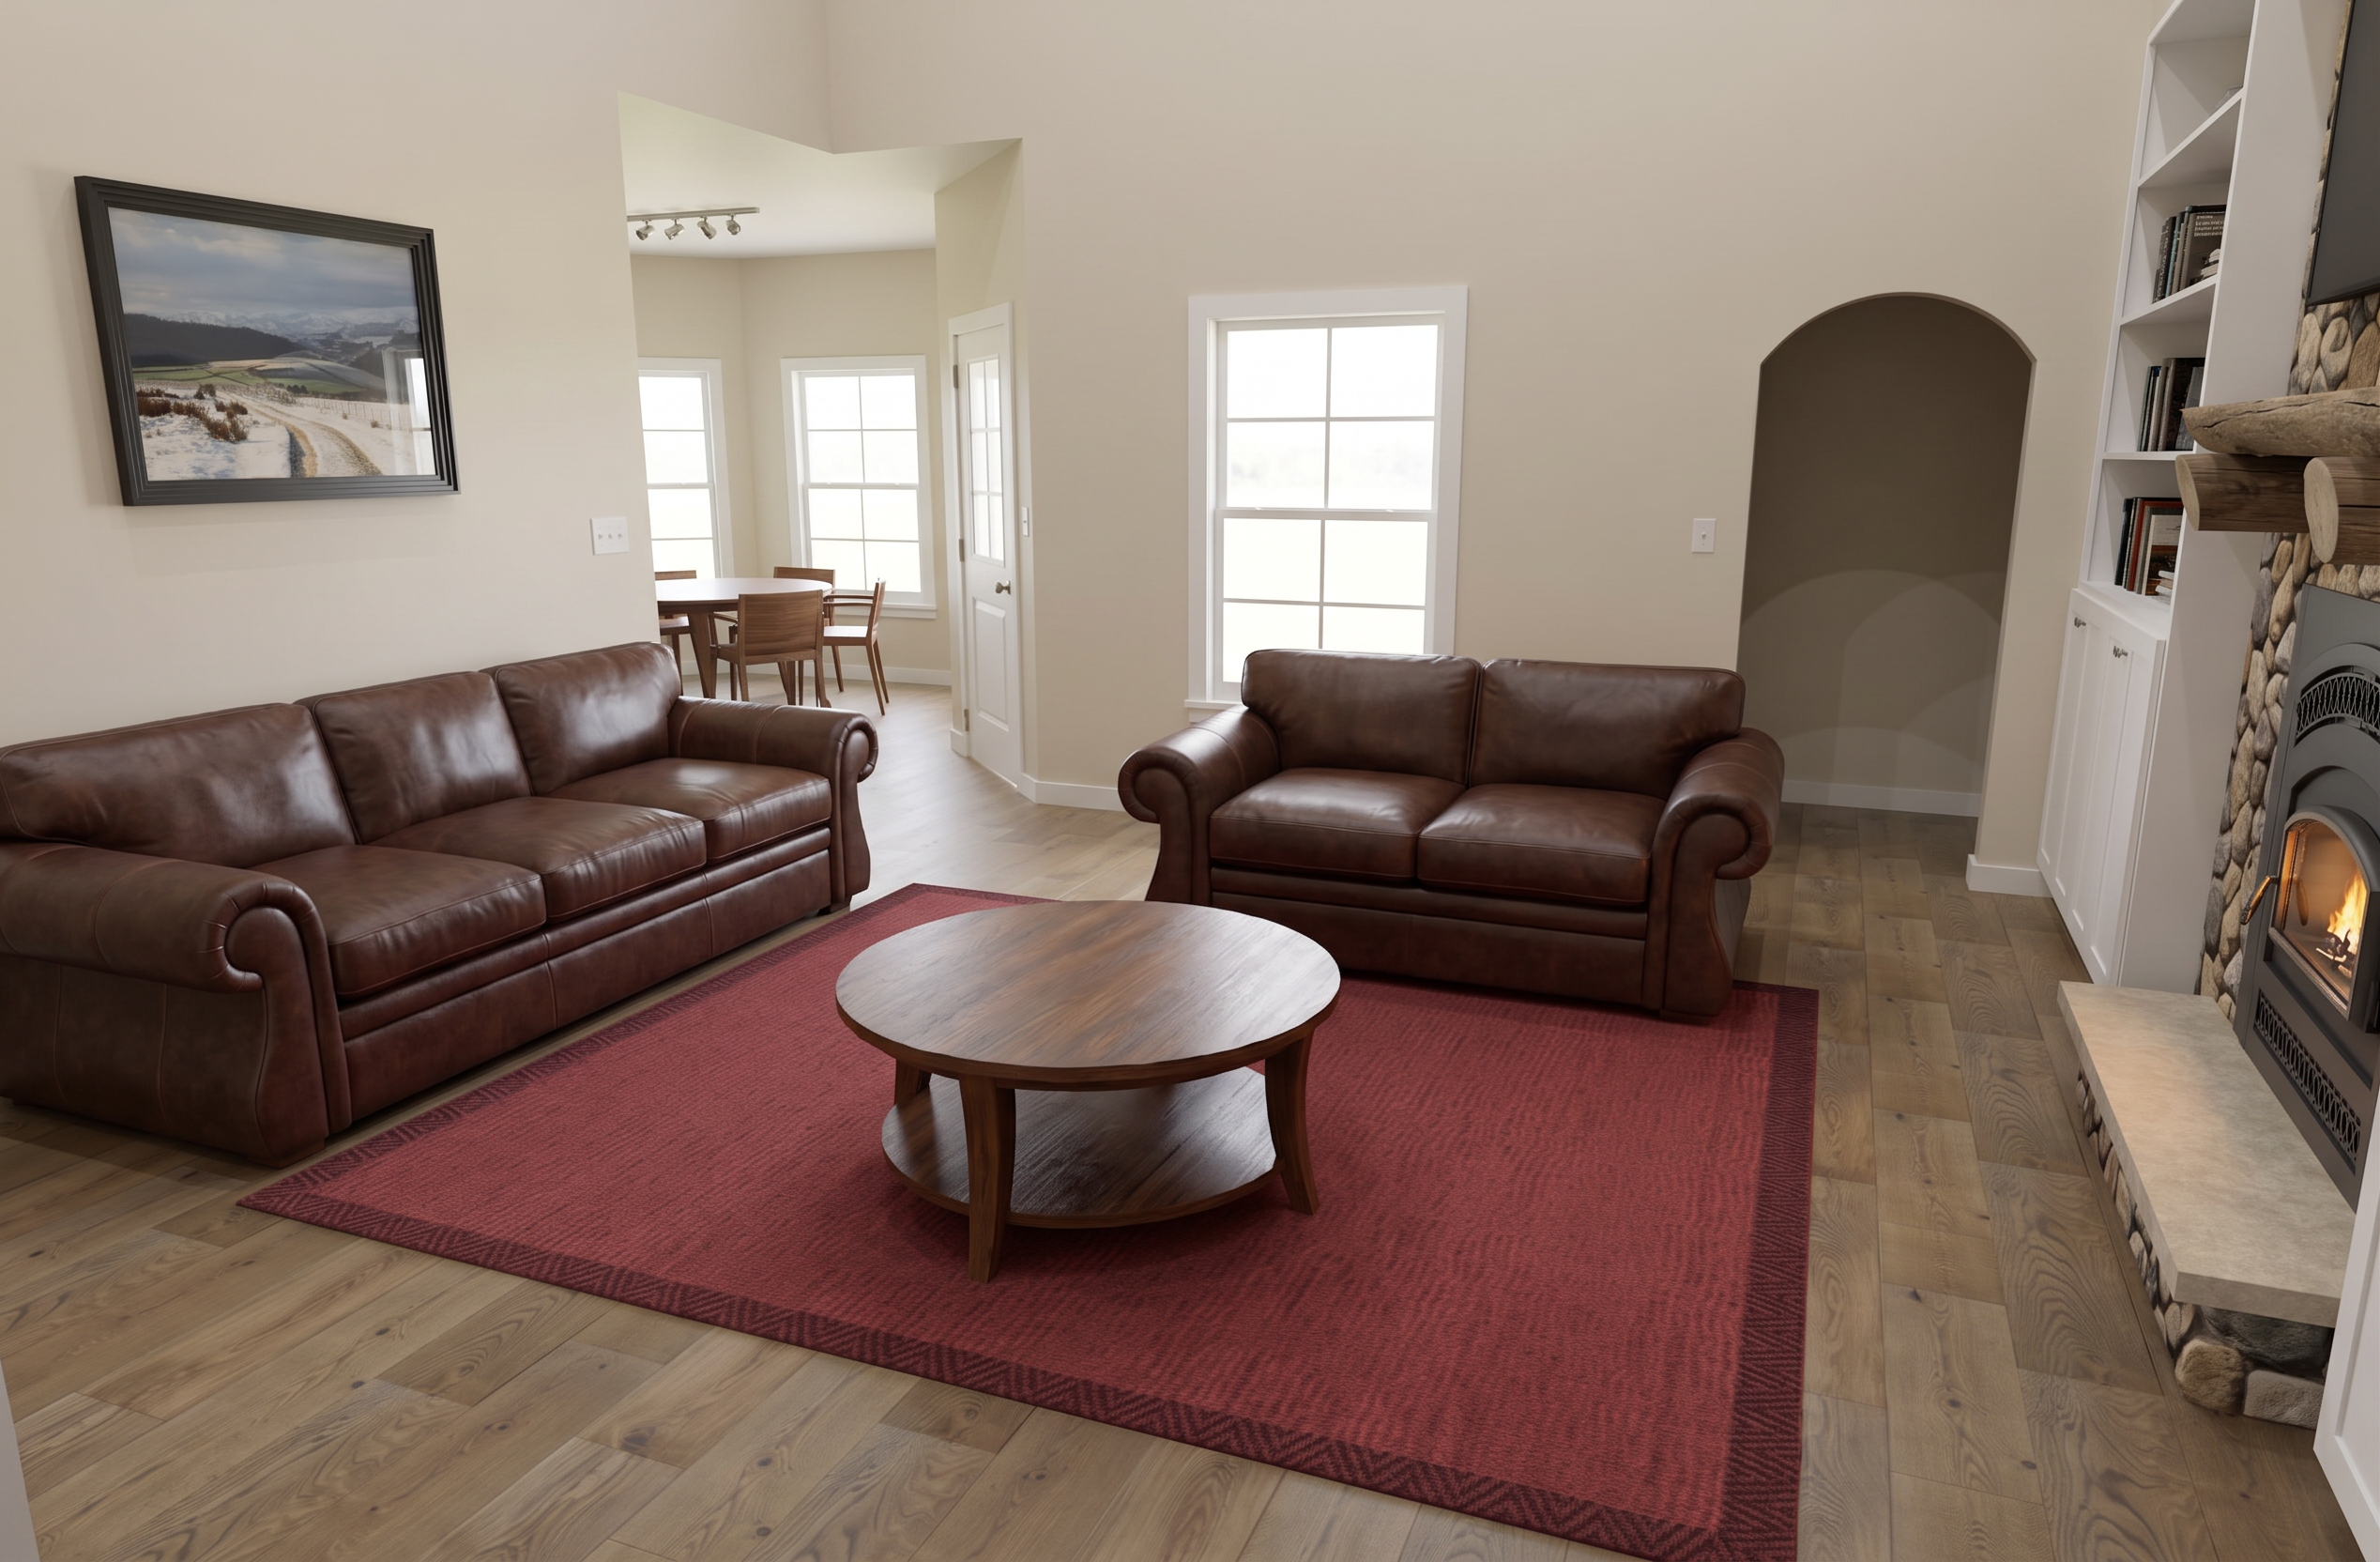
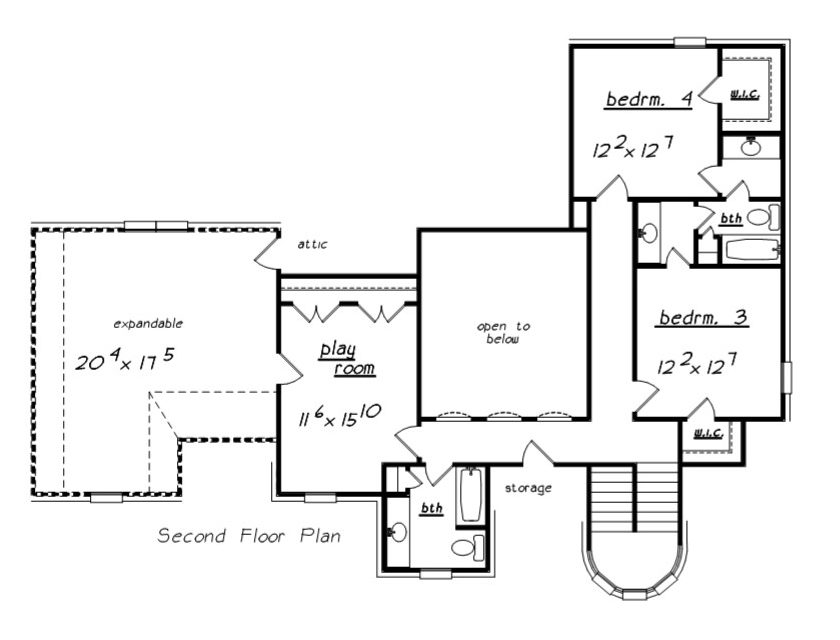
- upstairs balcony overlooking the two-story living area
- upstairs jack-and-jill bath
- expandable space over garage
**Not for sale in DeSoto, Marshall, or Tate Counties, MS**
If you would like to customize this plan, email info@idealhouseplansllc.com BEFORE placing an order. Send a list of your desired modifications to receive a quote.
Common modifications include (but are not limited to):
- Move garage door from front to side, or from side to front
- Increase square footage of plan
- Reduce square footage of plan
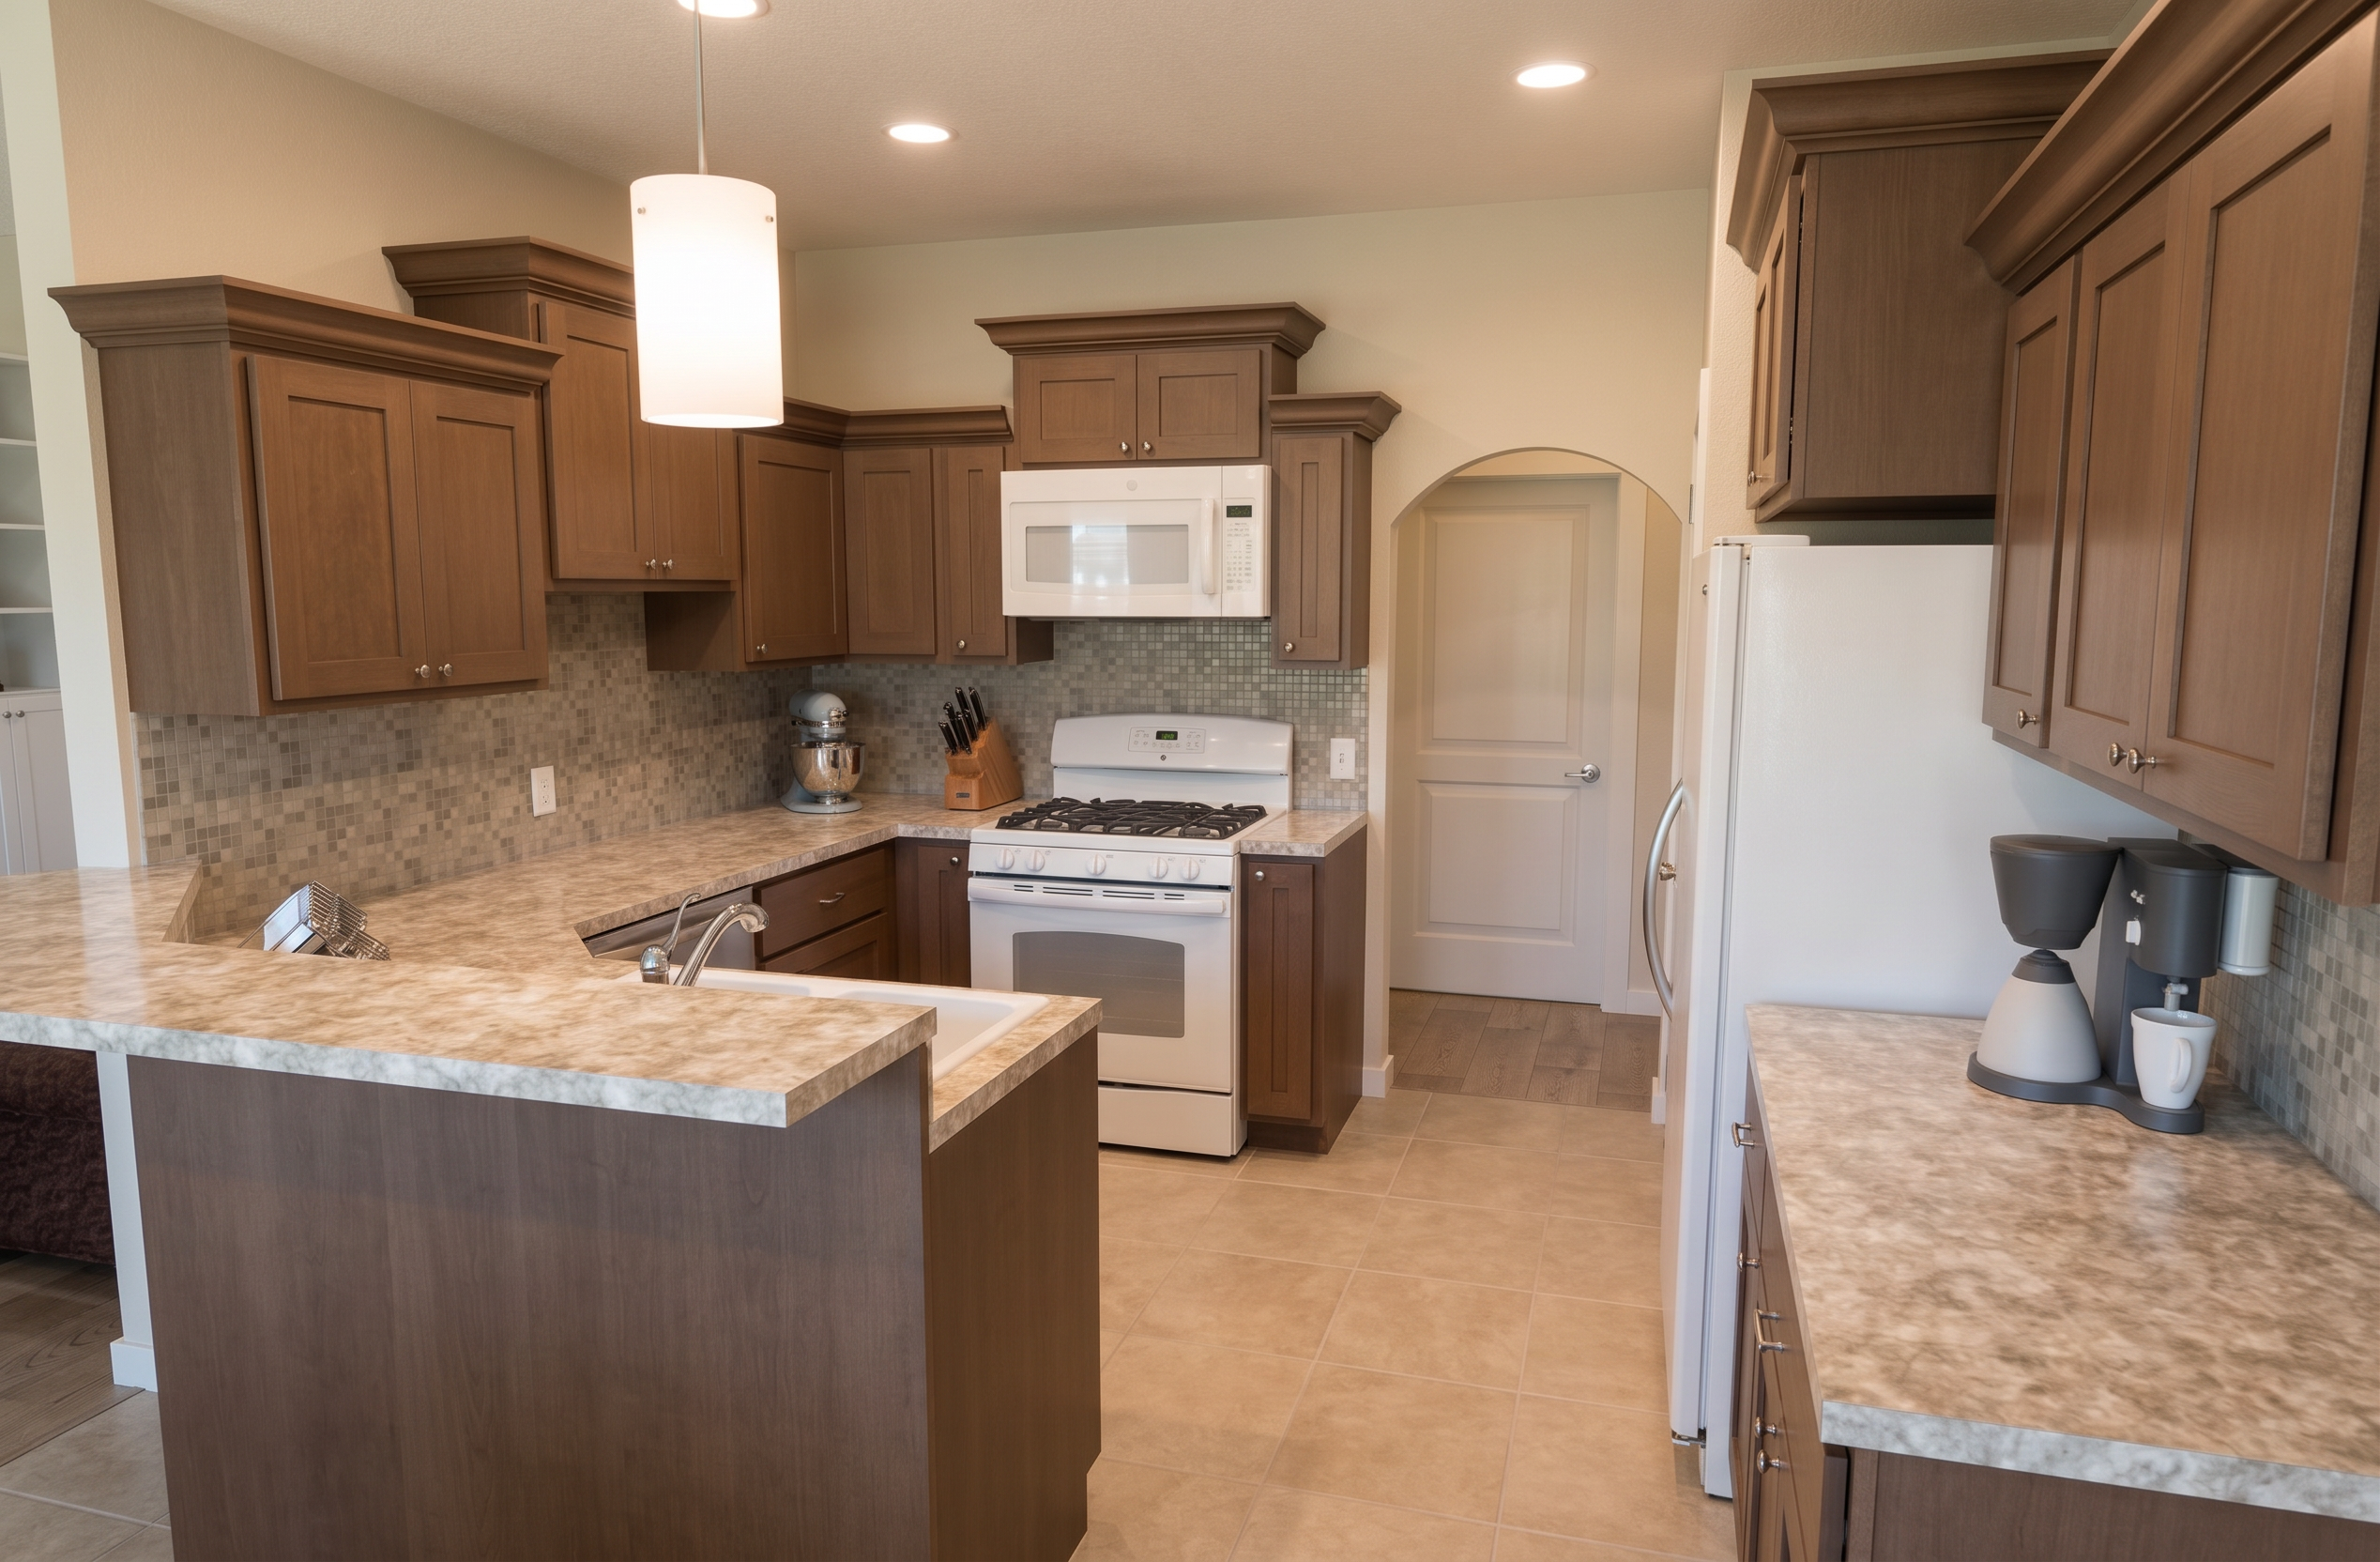
- Redesign kitchen or bathroom
- Change ceiling heights
- Add or remove a bedroom, bathroom, porch, closet, etc.
- Add or move windows or doors
5 Sets - 5 printed sets mailed to you
8 Sets - 8 printed sets mailed to you
PDF Set - A PDF set emailed to you. Ideal for fast electronic delivery and can be printed locally.
Each purchase includes the following:
- Plan notes
- Slab foundation plan
- Floor plan(s)
- Front, rear, and side elevations
- Cross section
- Roof plan
- Electrical plan
Additional information can be found
here.