Call: 940.343.5115

Plan 40_02

From $500.00

$

Plan 40_02

Plan features:

  • 8′ ceilings
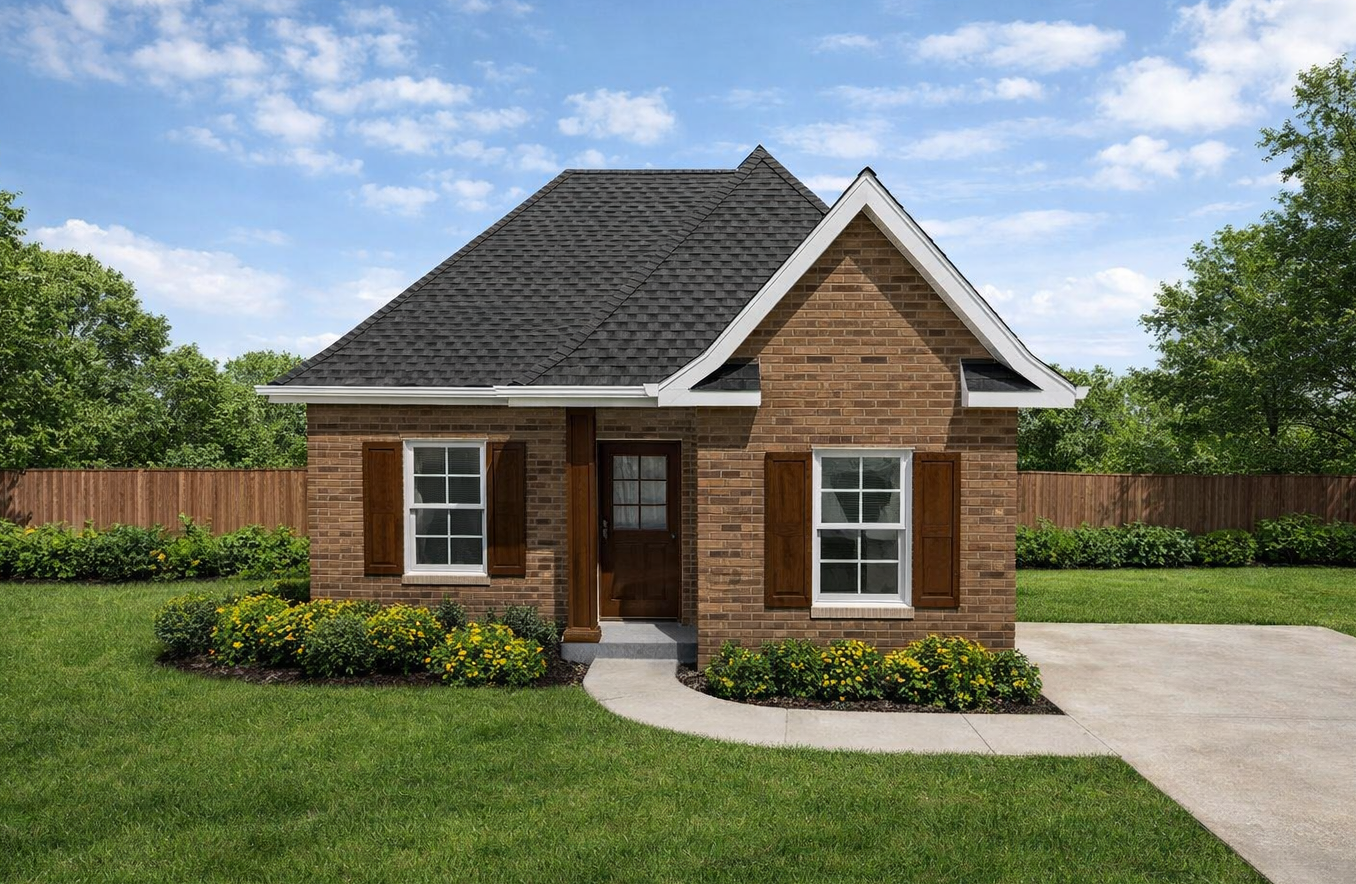
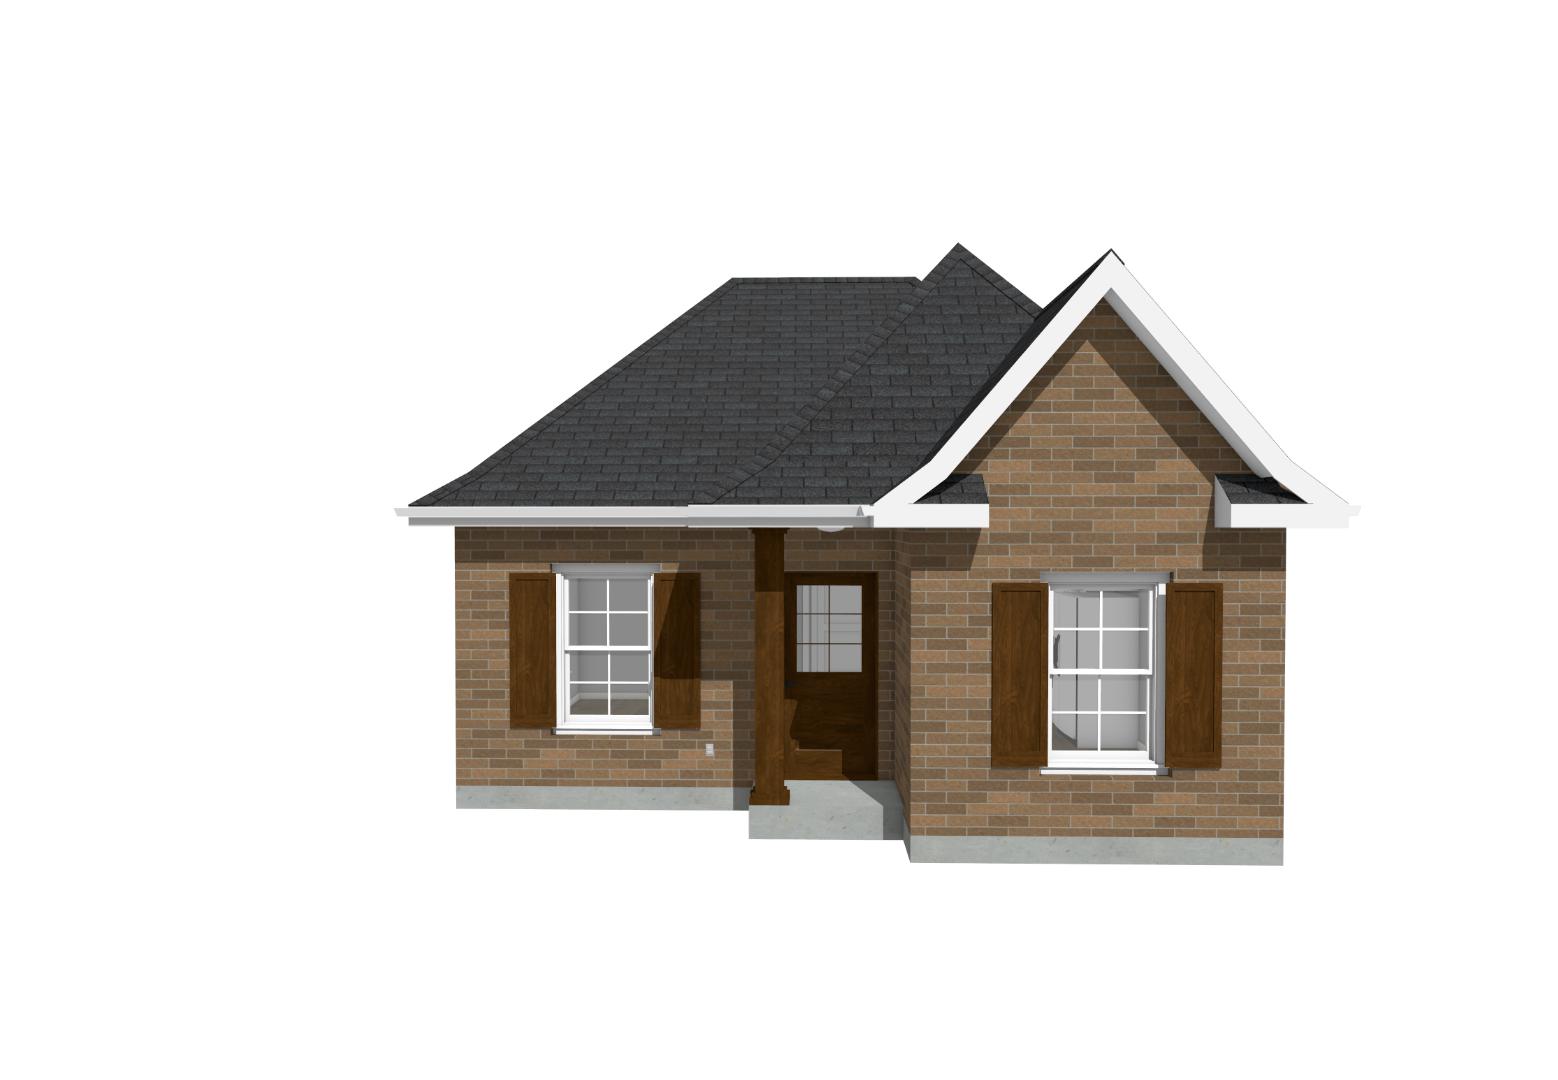
  • brick exterior
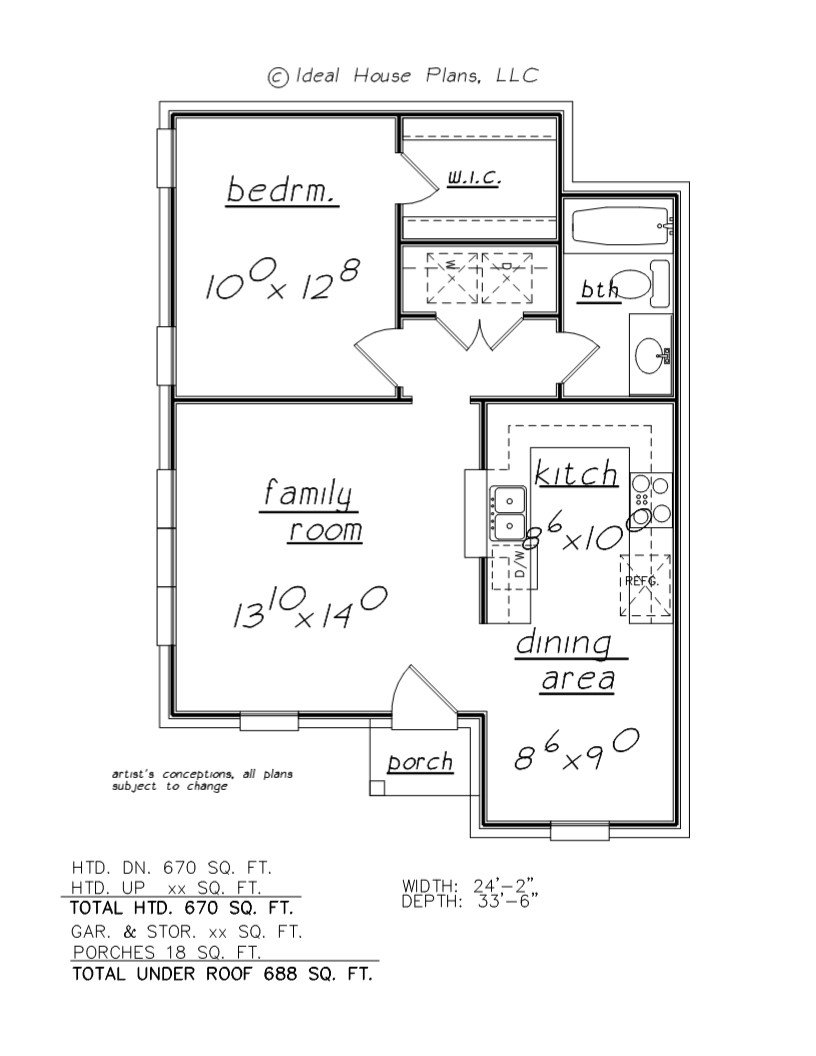
  • master walk-in closet
  • can be used as guesthouse or in-law suite

If you would like to customize this plan, email info@idealhouseplansllc.com BEFORE placing an order.  Send a list of your desired modifications to receive a quote.  

Common modifications include (but are not limited to):

  • Move garage door from front to side, or from side to front
  • Increase square footage of plan
  • Reduce square footage of plan
  • Redesign kitchen or bathroom
  • Change ceiling heights
  • Add or remove a bedroom, bathroom, porch, closet, etc.
  • Add or move windows or doors

5 Sets - 5 printed sets mailed to you
8 Sets - 8 printed sets mailed to you
PDF Set - A PDF set emailed to you.  Ideal for fast electronic delivery and can be printed locally.

Each purchase includes the following:
  • Plan notes
  • Slab foundation plan
  • Floor plan(s)
  • Front, rear, and side elevations
  • Cross section
  • Roof plan
  • Electrical plan
Additional information can be found here.