
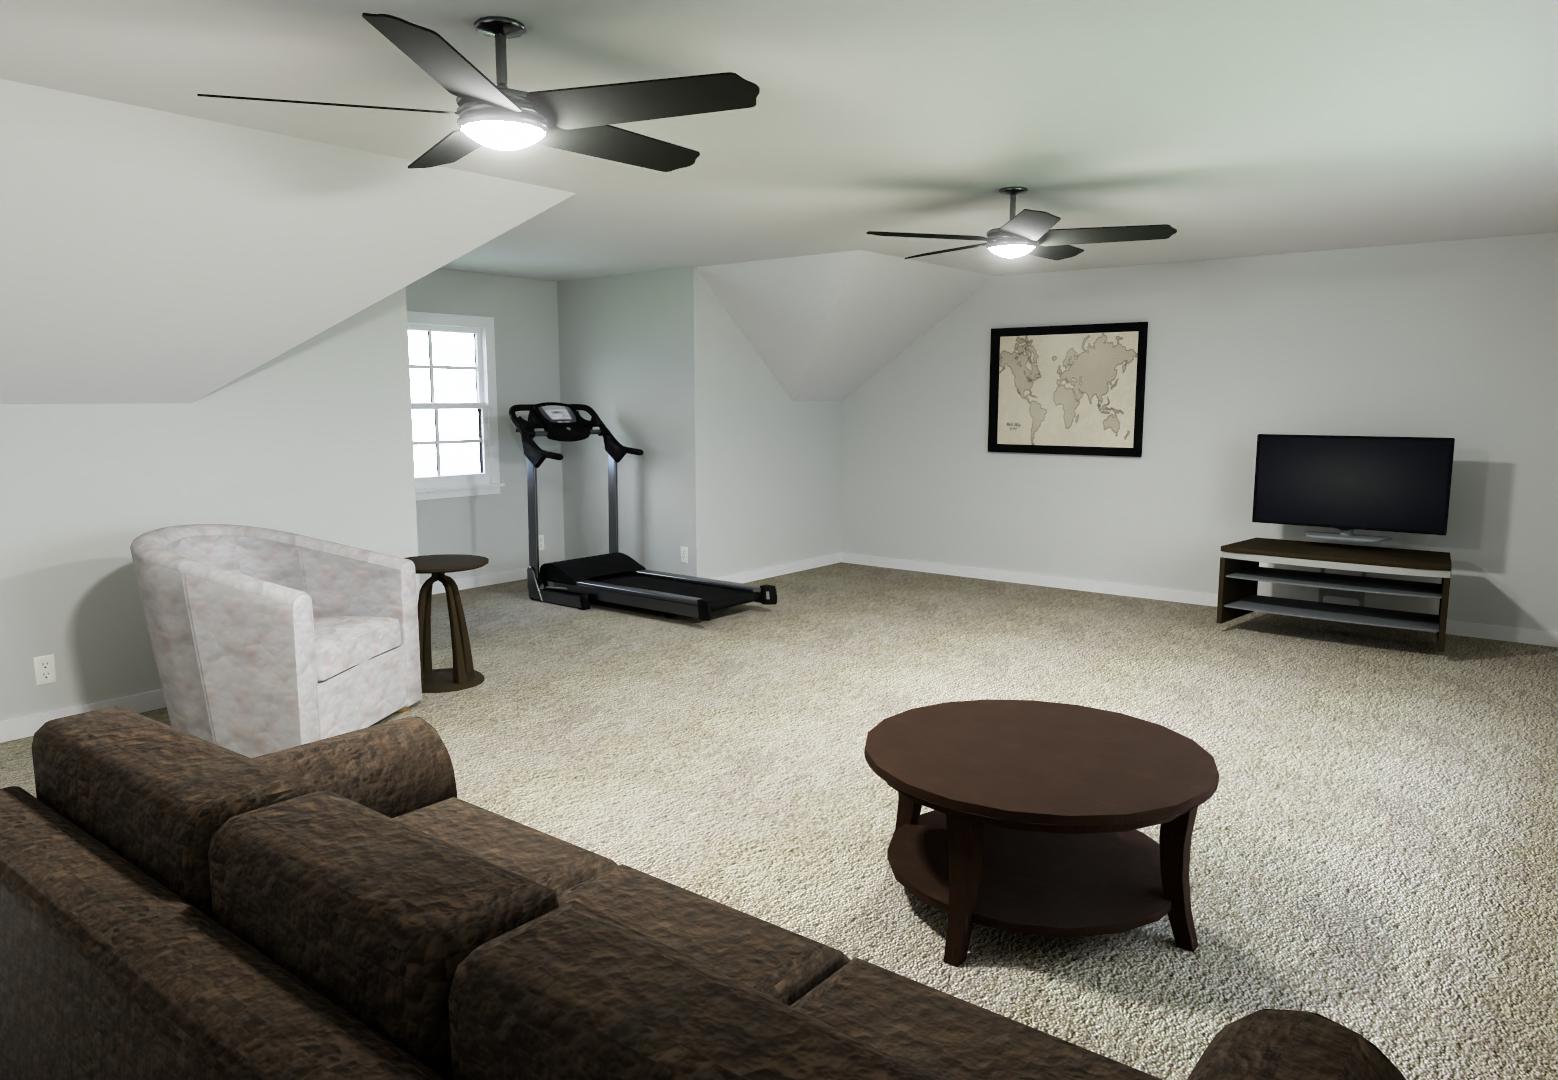
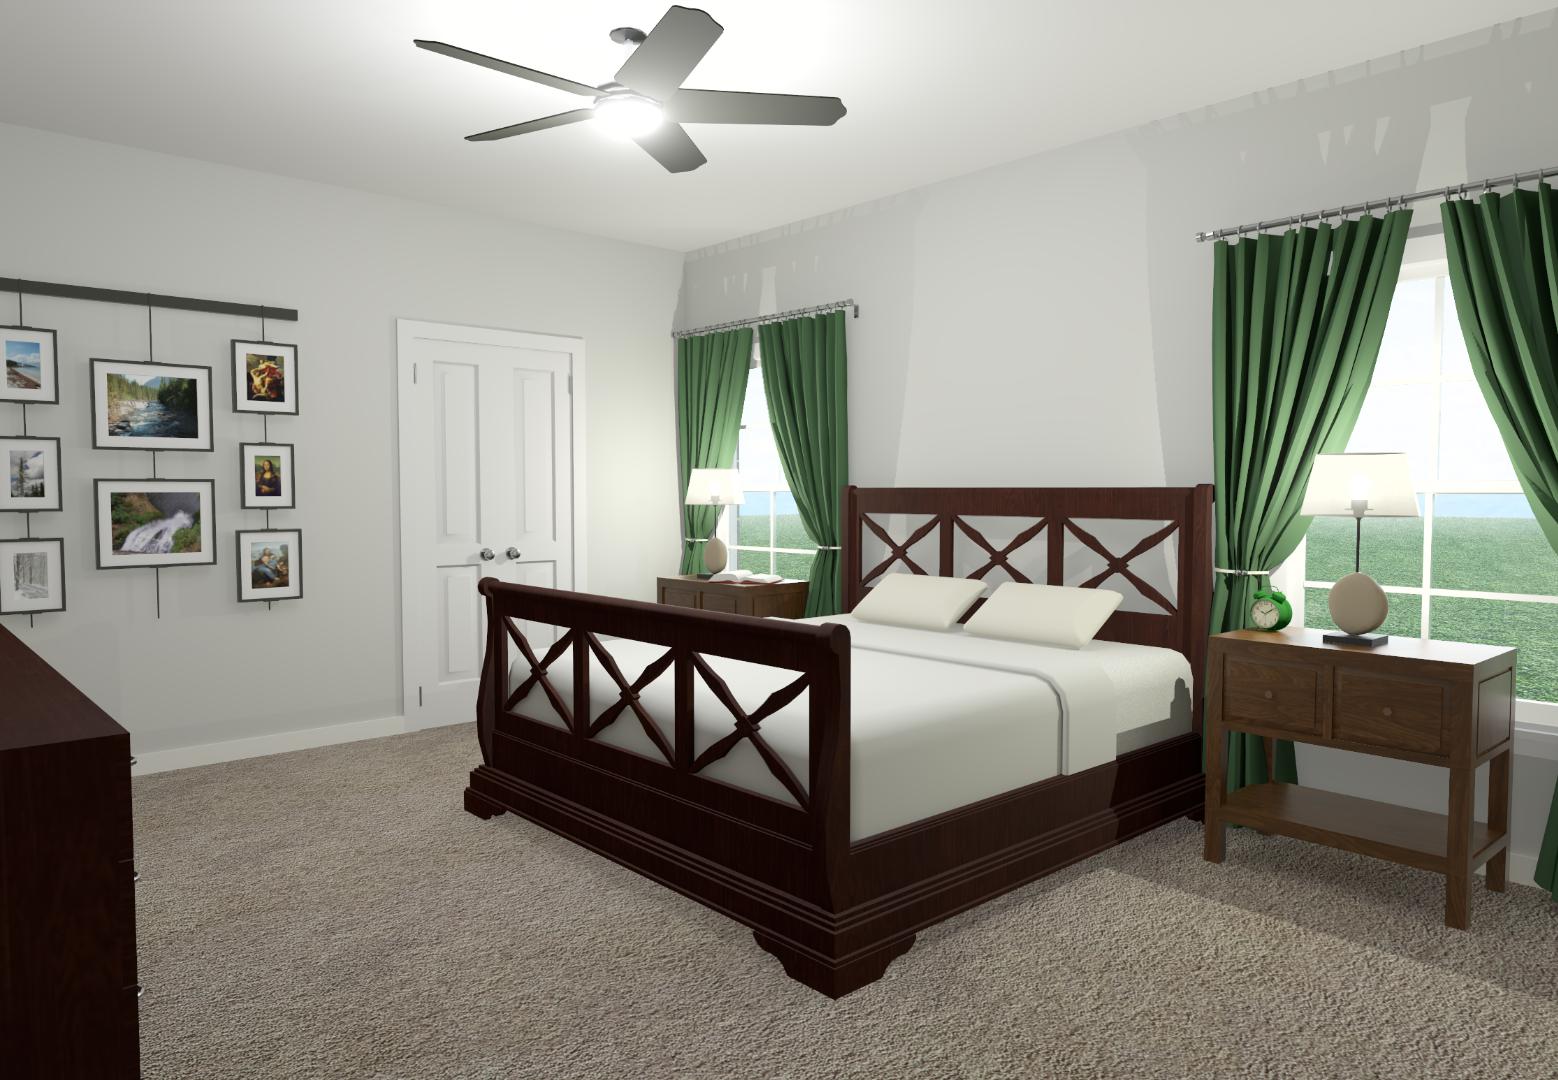
Plan 01_16
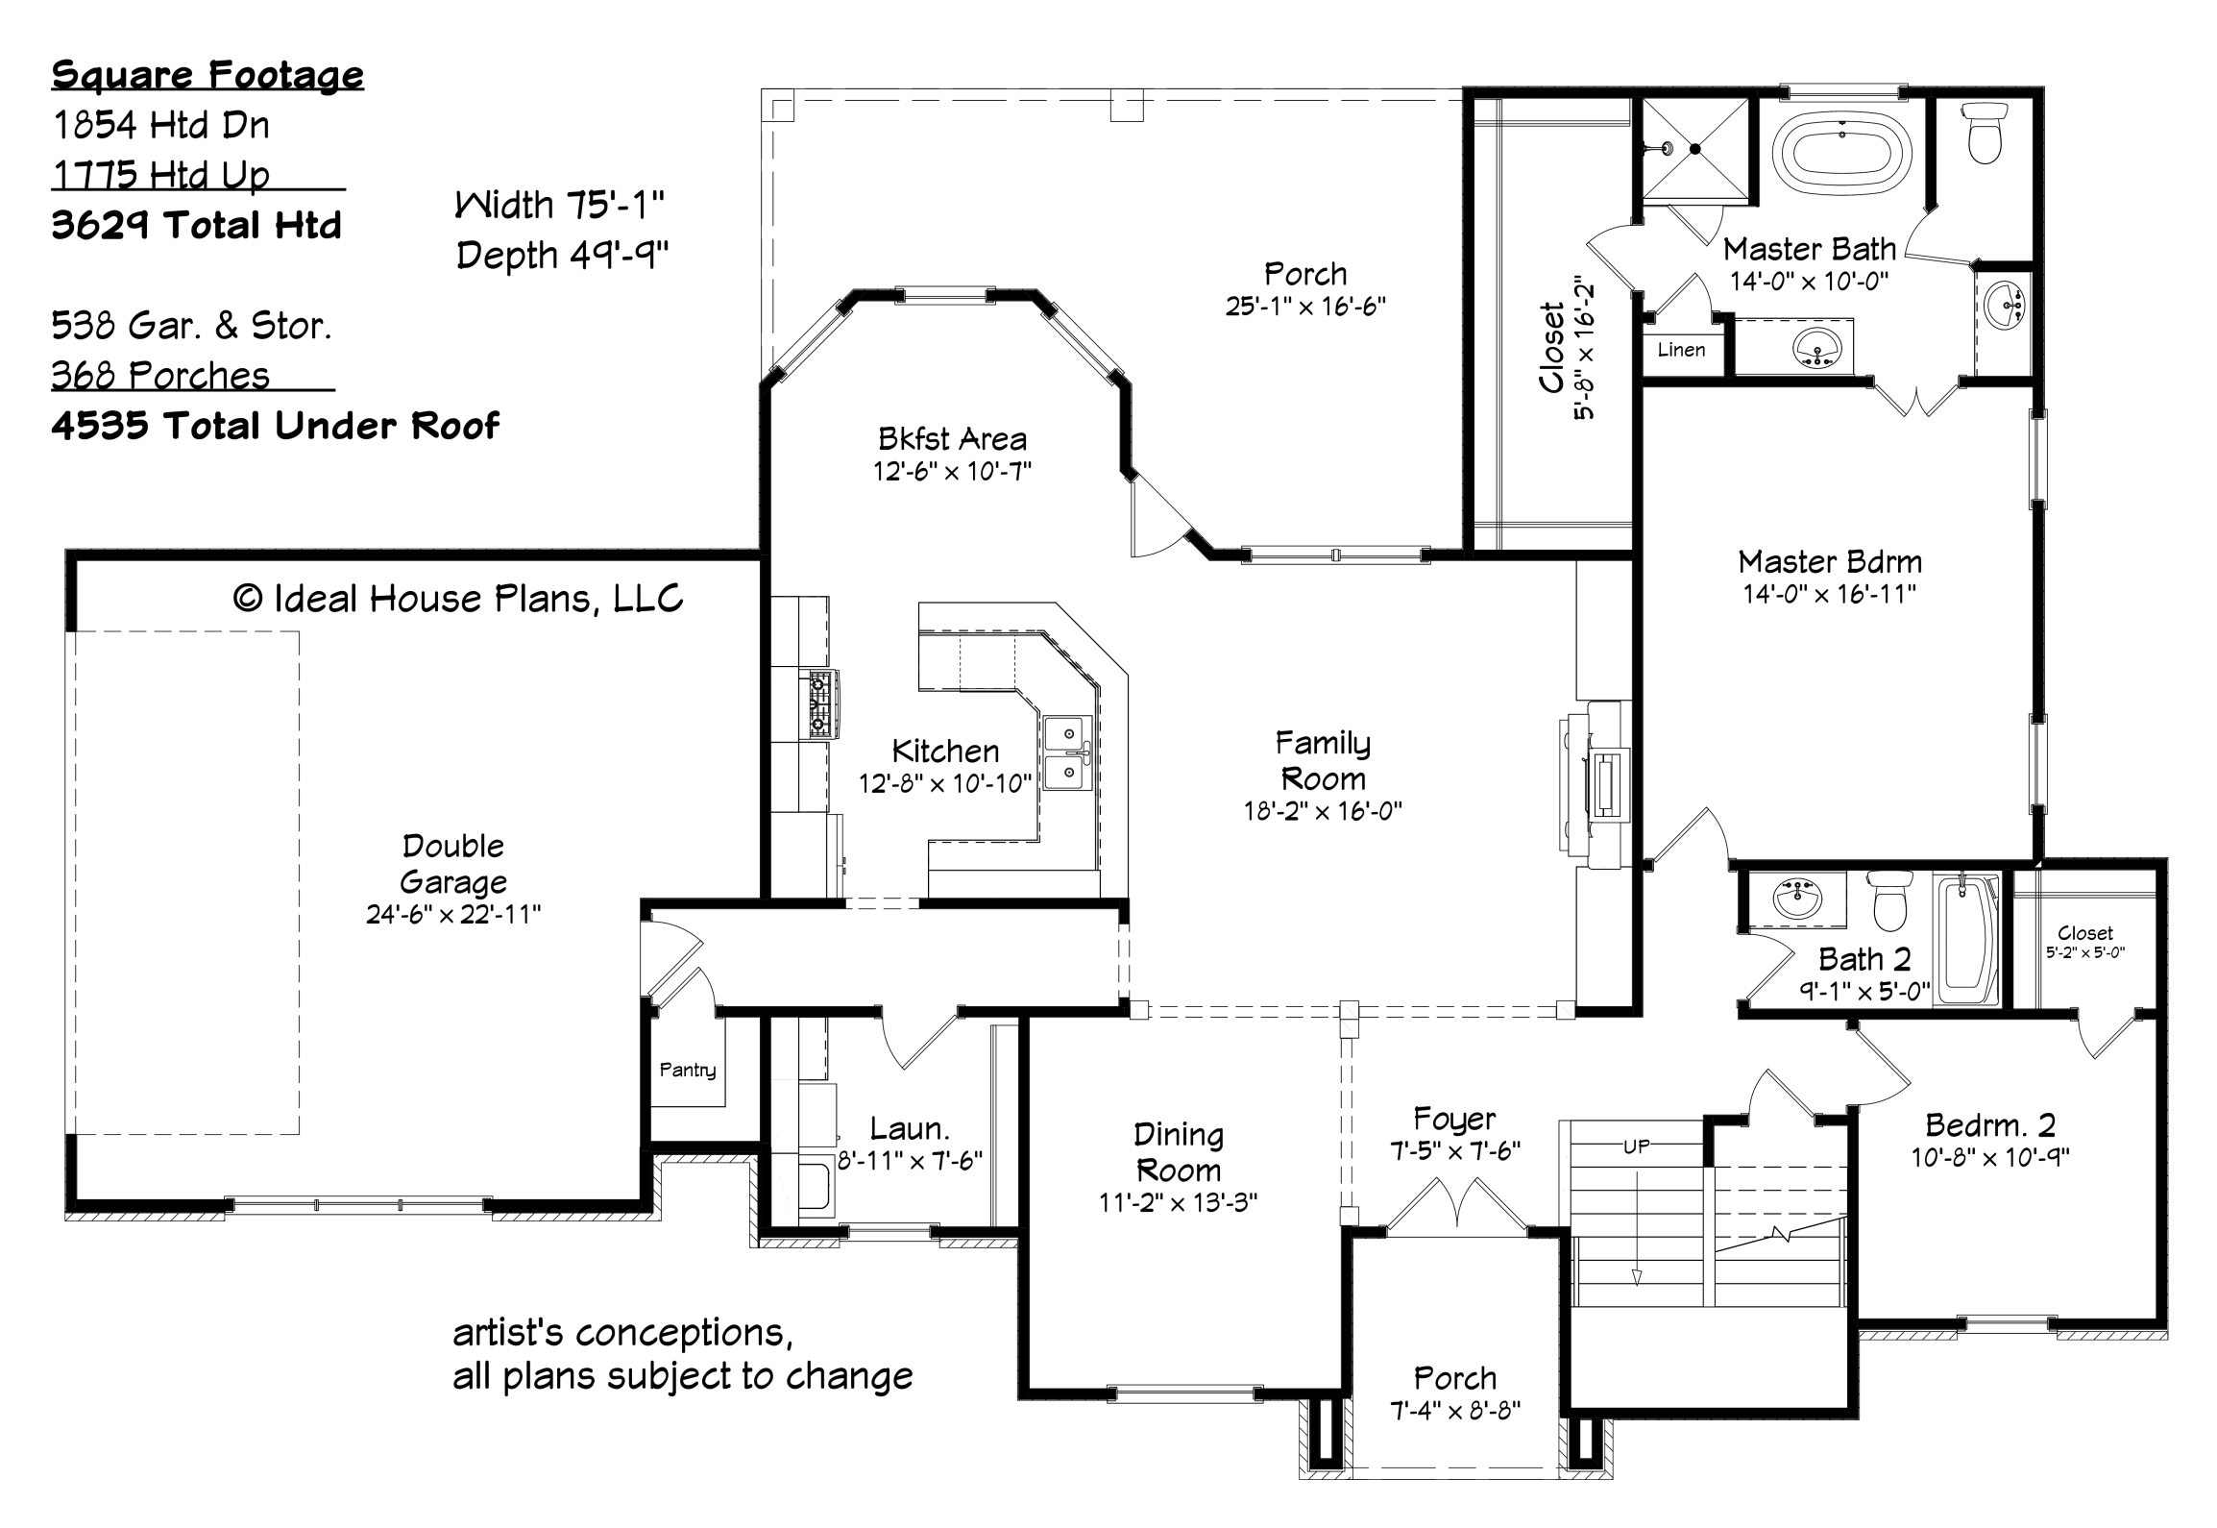
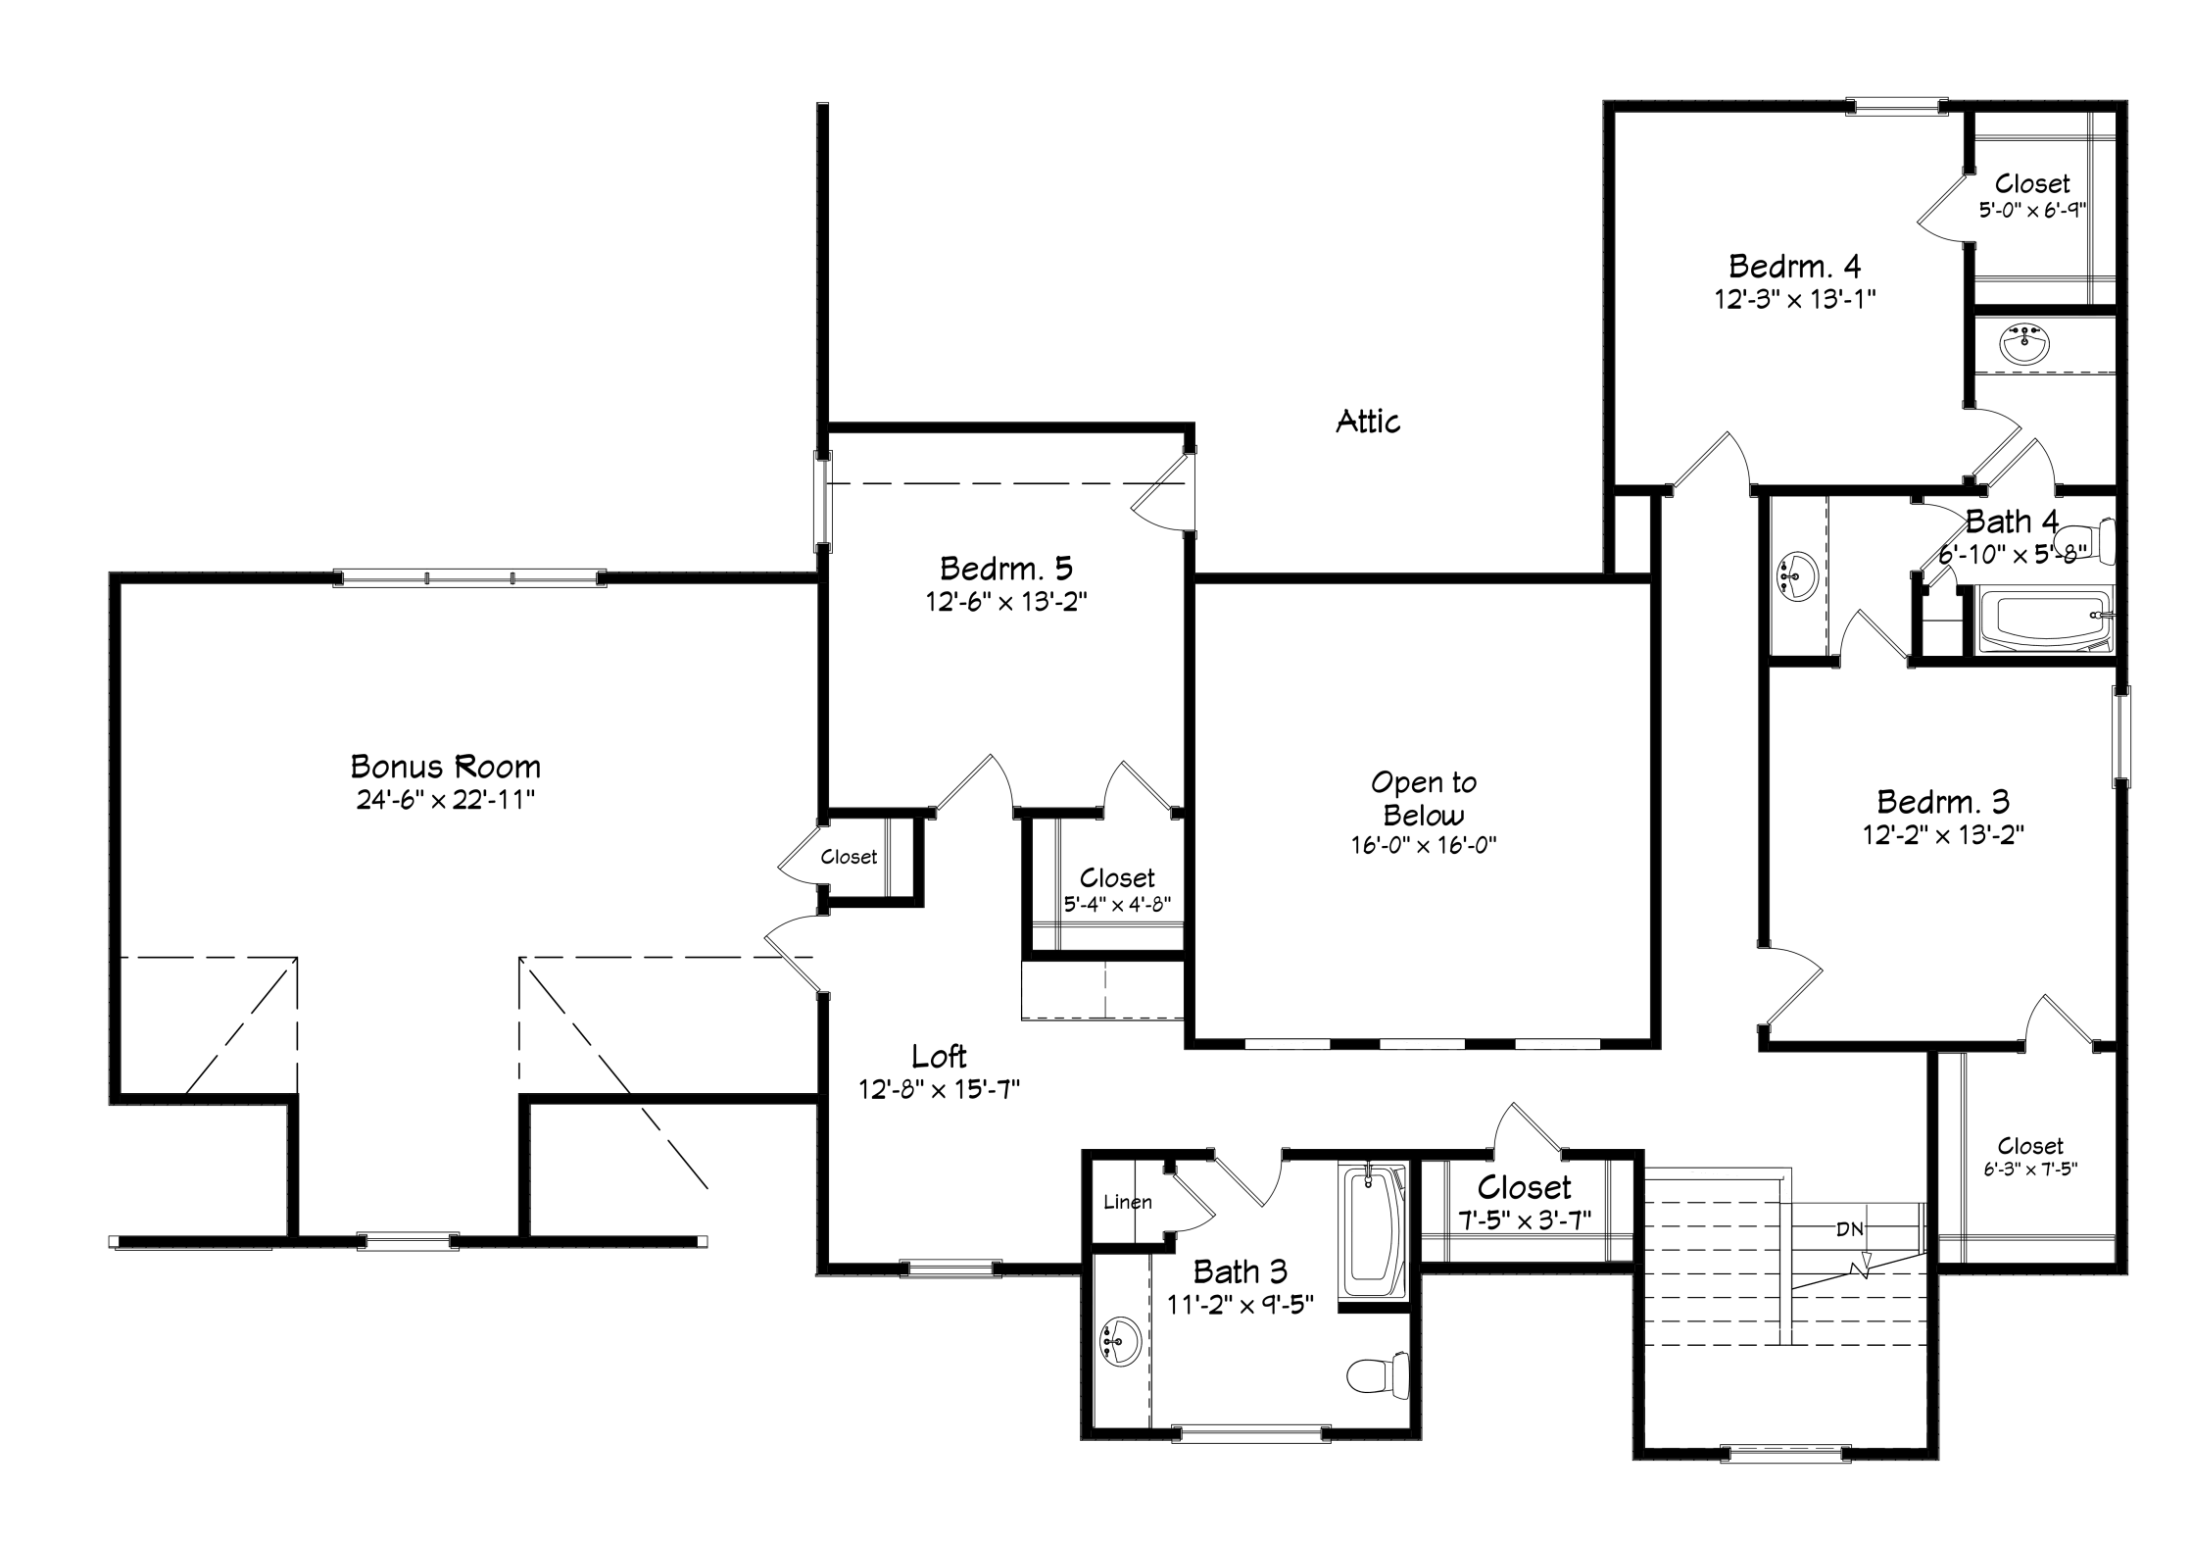
Plan features:
- 9′ ceilings down; 8′ ceilings up
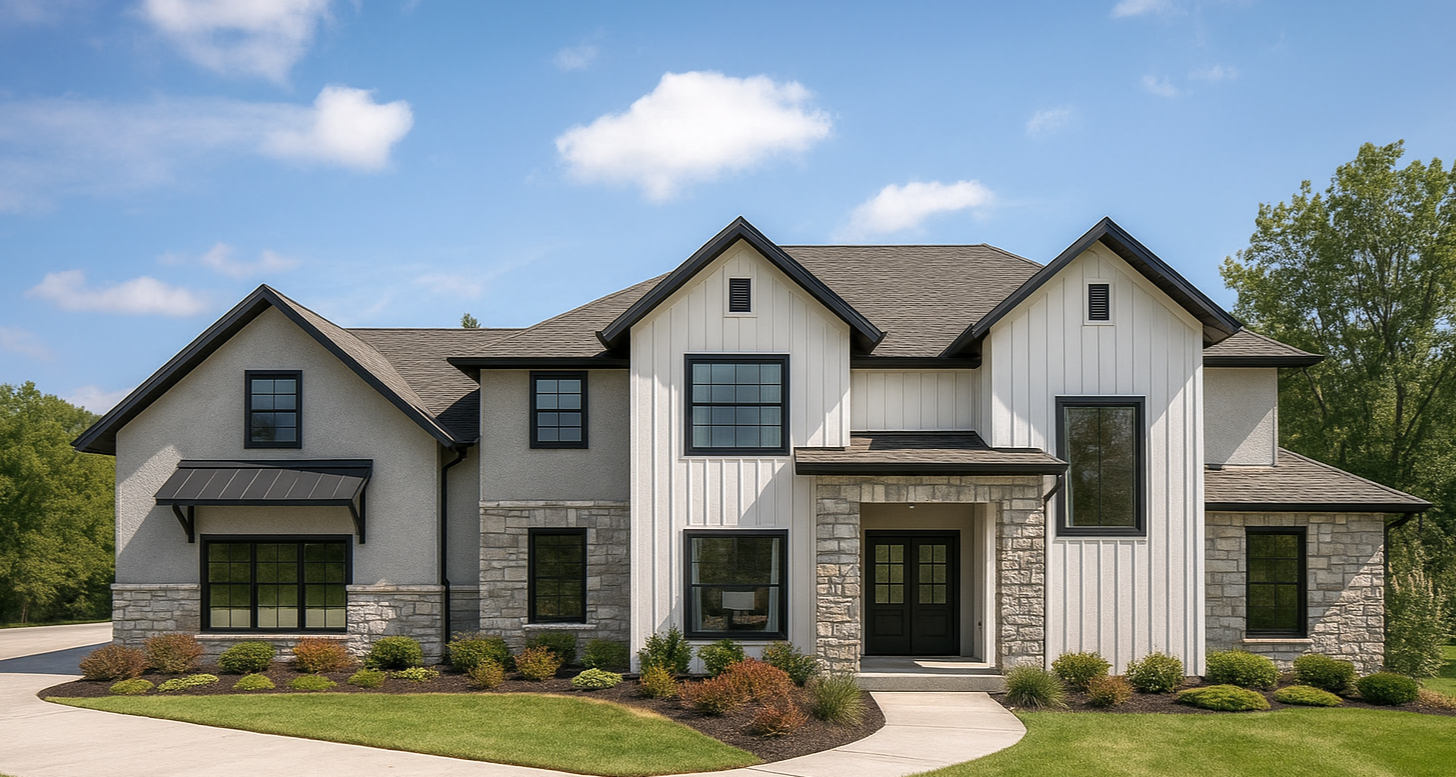
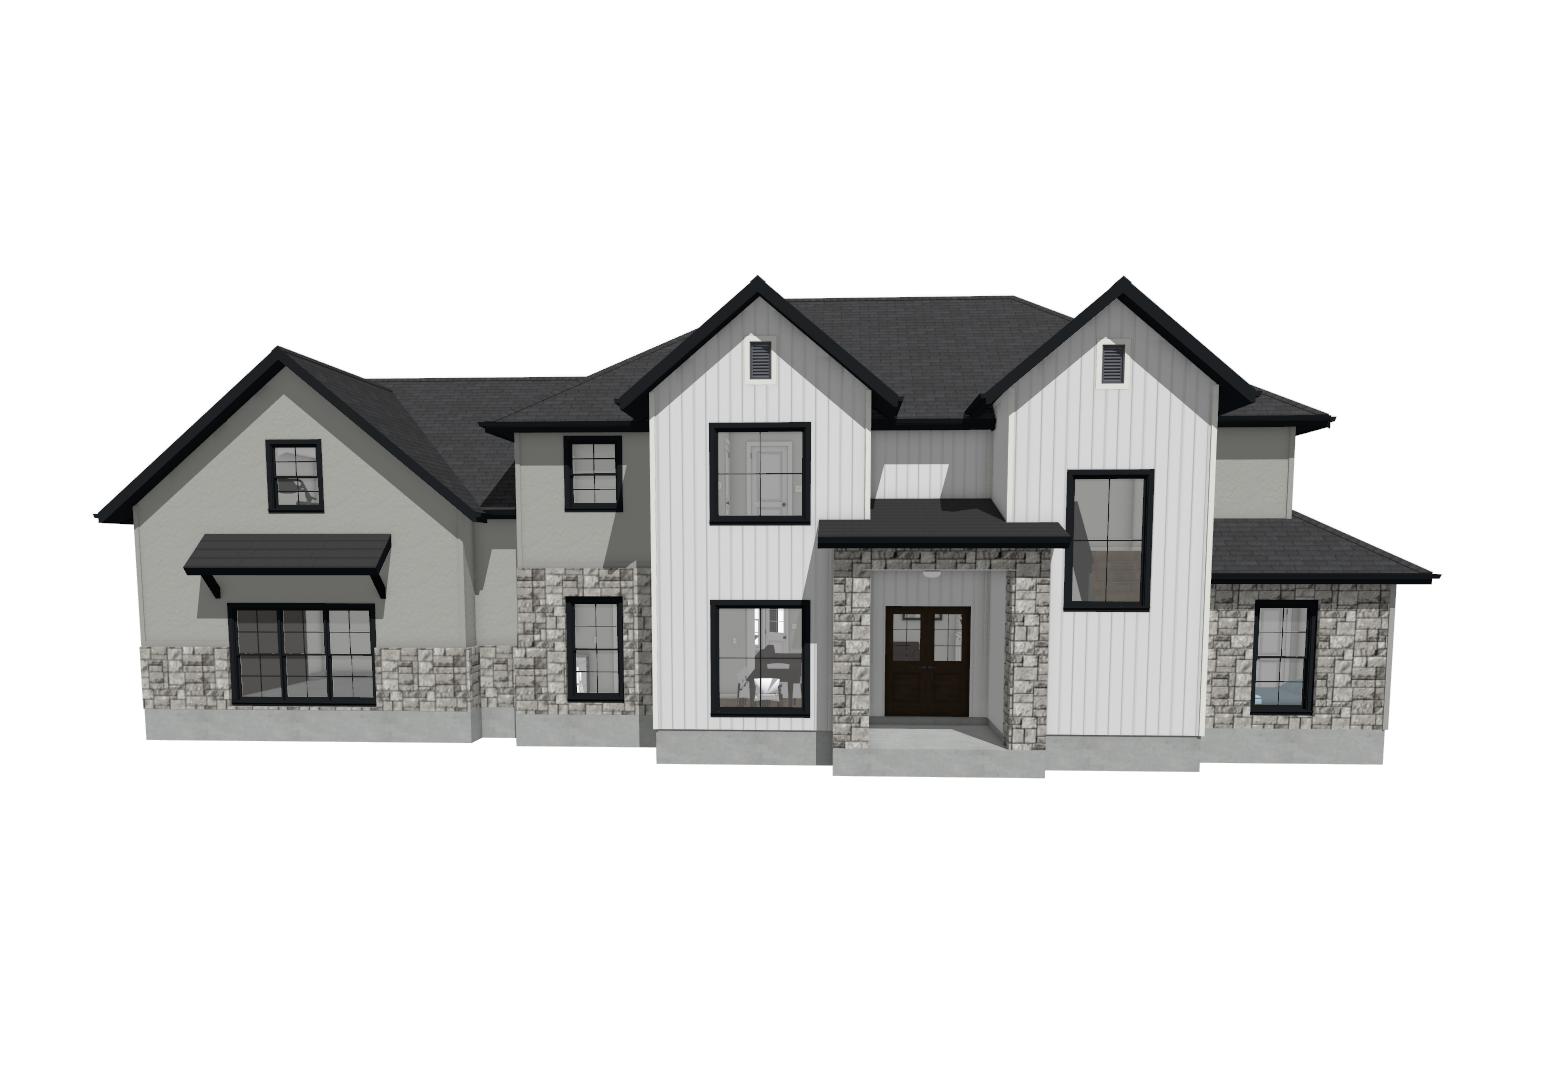
- siding, stone, stucco exterior
- double garage
- bay window in breakfast area
- large master salon bath
- large master walk-in-closet
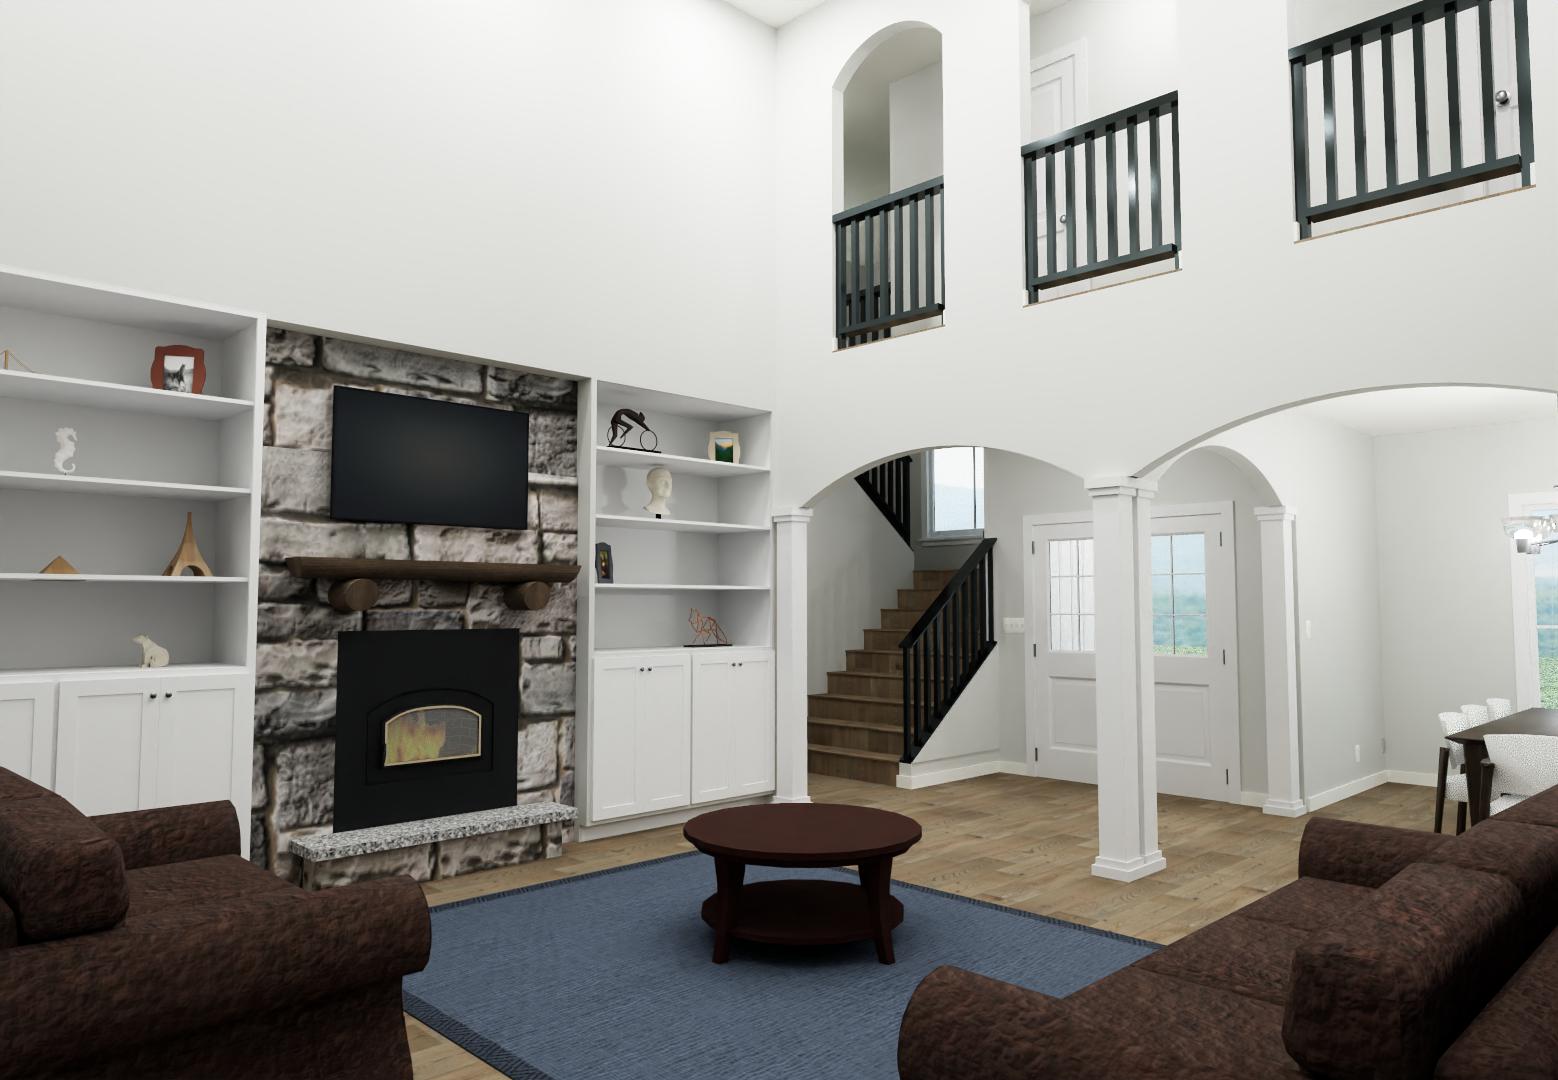
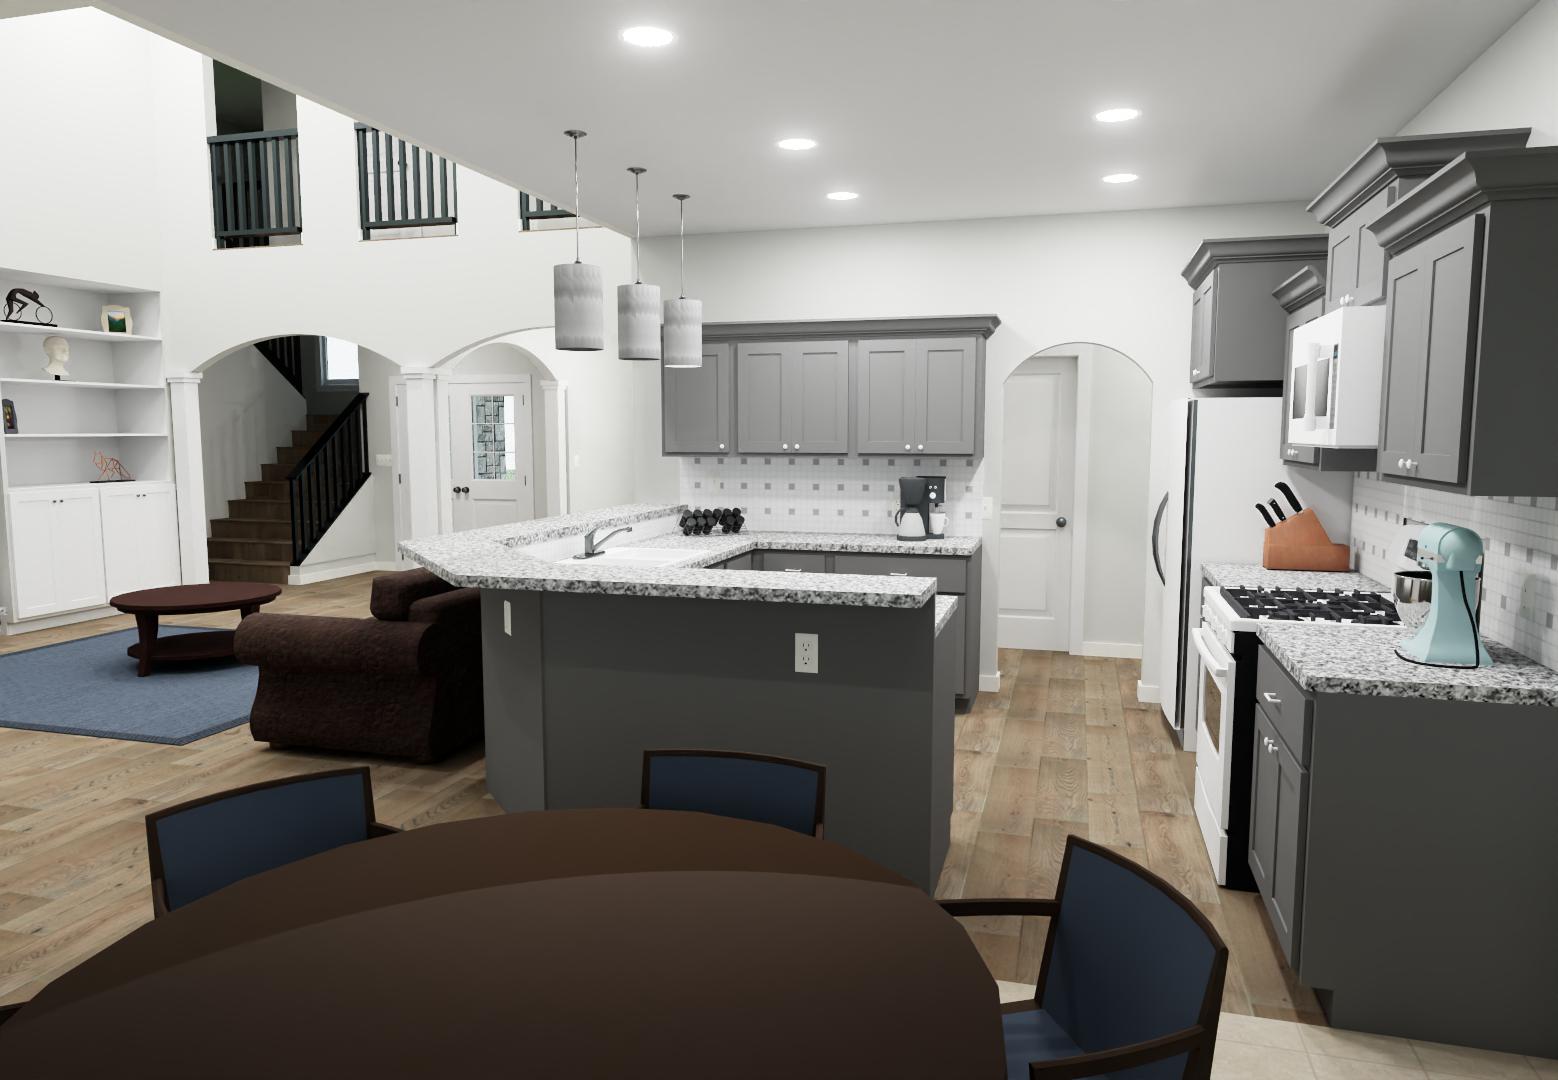
- arched openings throughout
- upstairs balcony overlooking the two-story living area
- upstairs jack-and-jill bath
- loft