
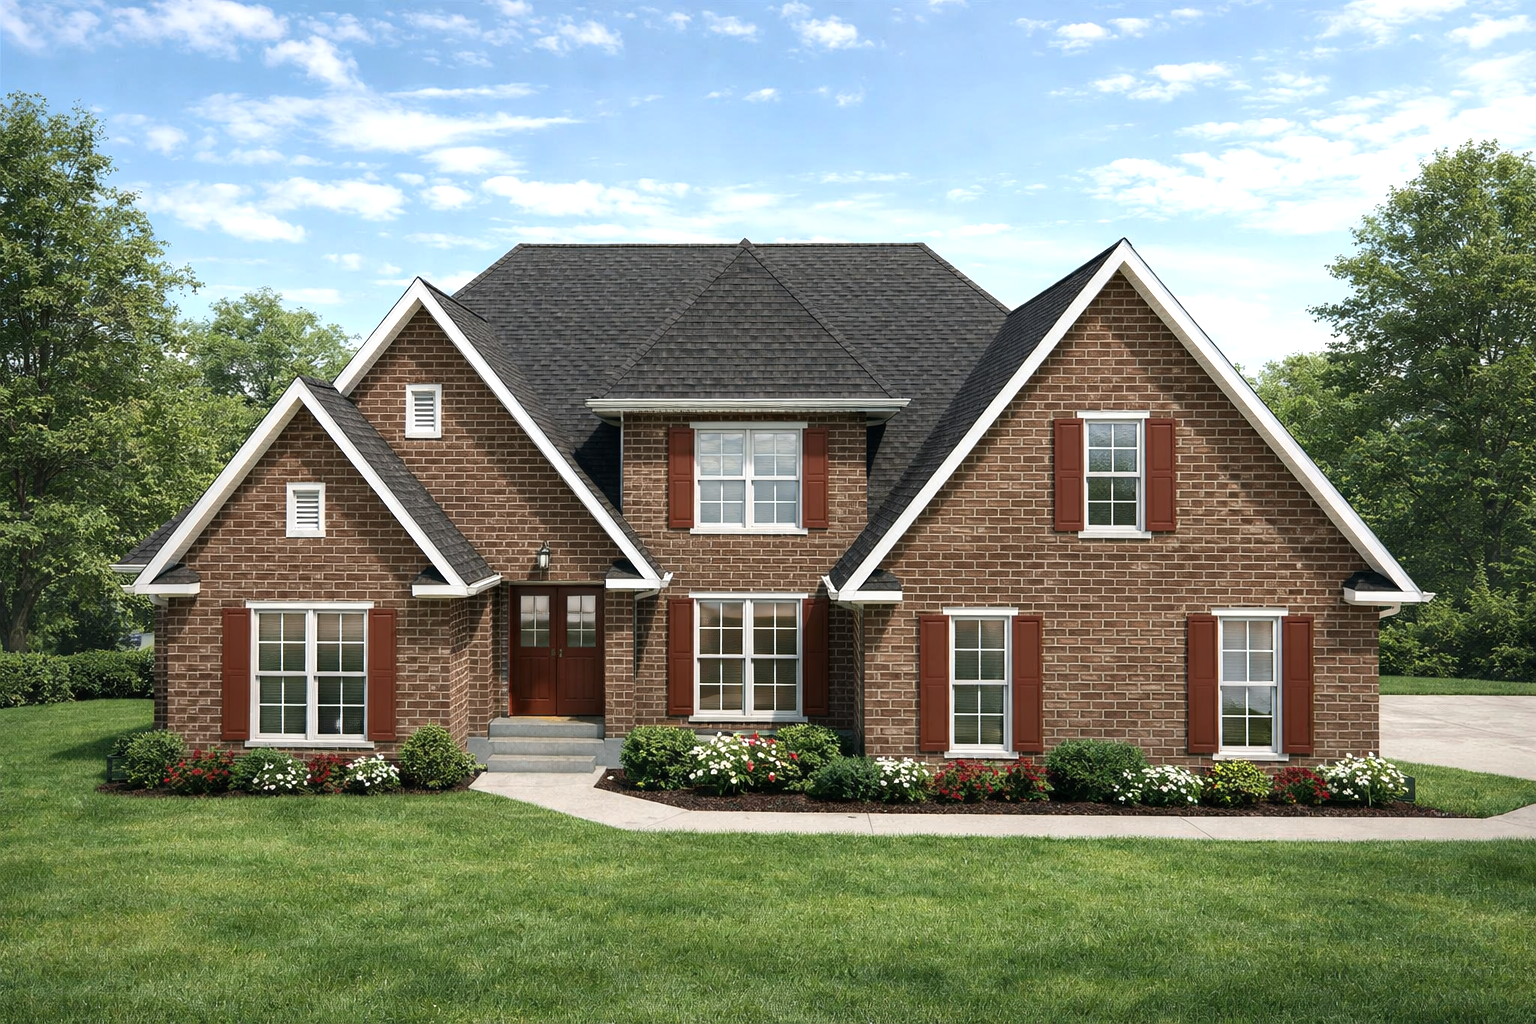
Plan 11

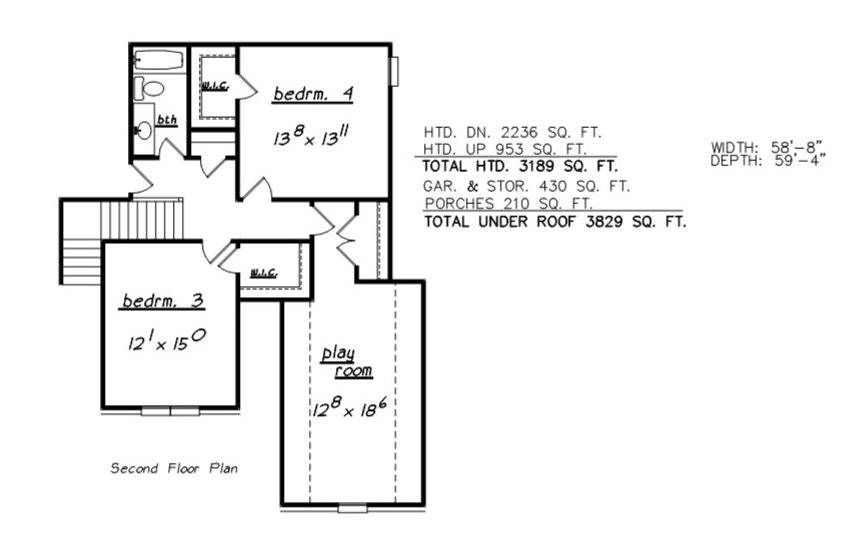
Plan features:
- 9′ ceilings down; 8′ ceilings up
- brick exterior
- double garage
- large master salon bath
- walk-through shower in salon bath
- his-and-hers walk-in closets in master bath
- kitchen island
- arched openings throughout
- large back porch
- walk-in-closets for upstairs bedrooms
- upstairs play room