Plan 65_03
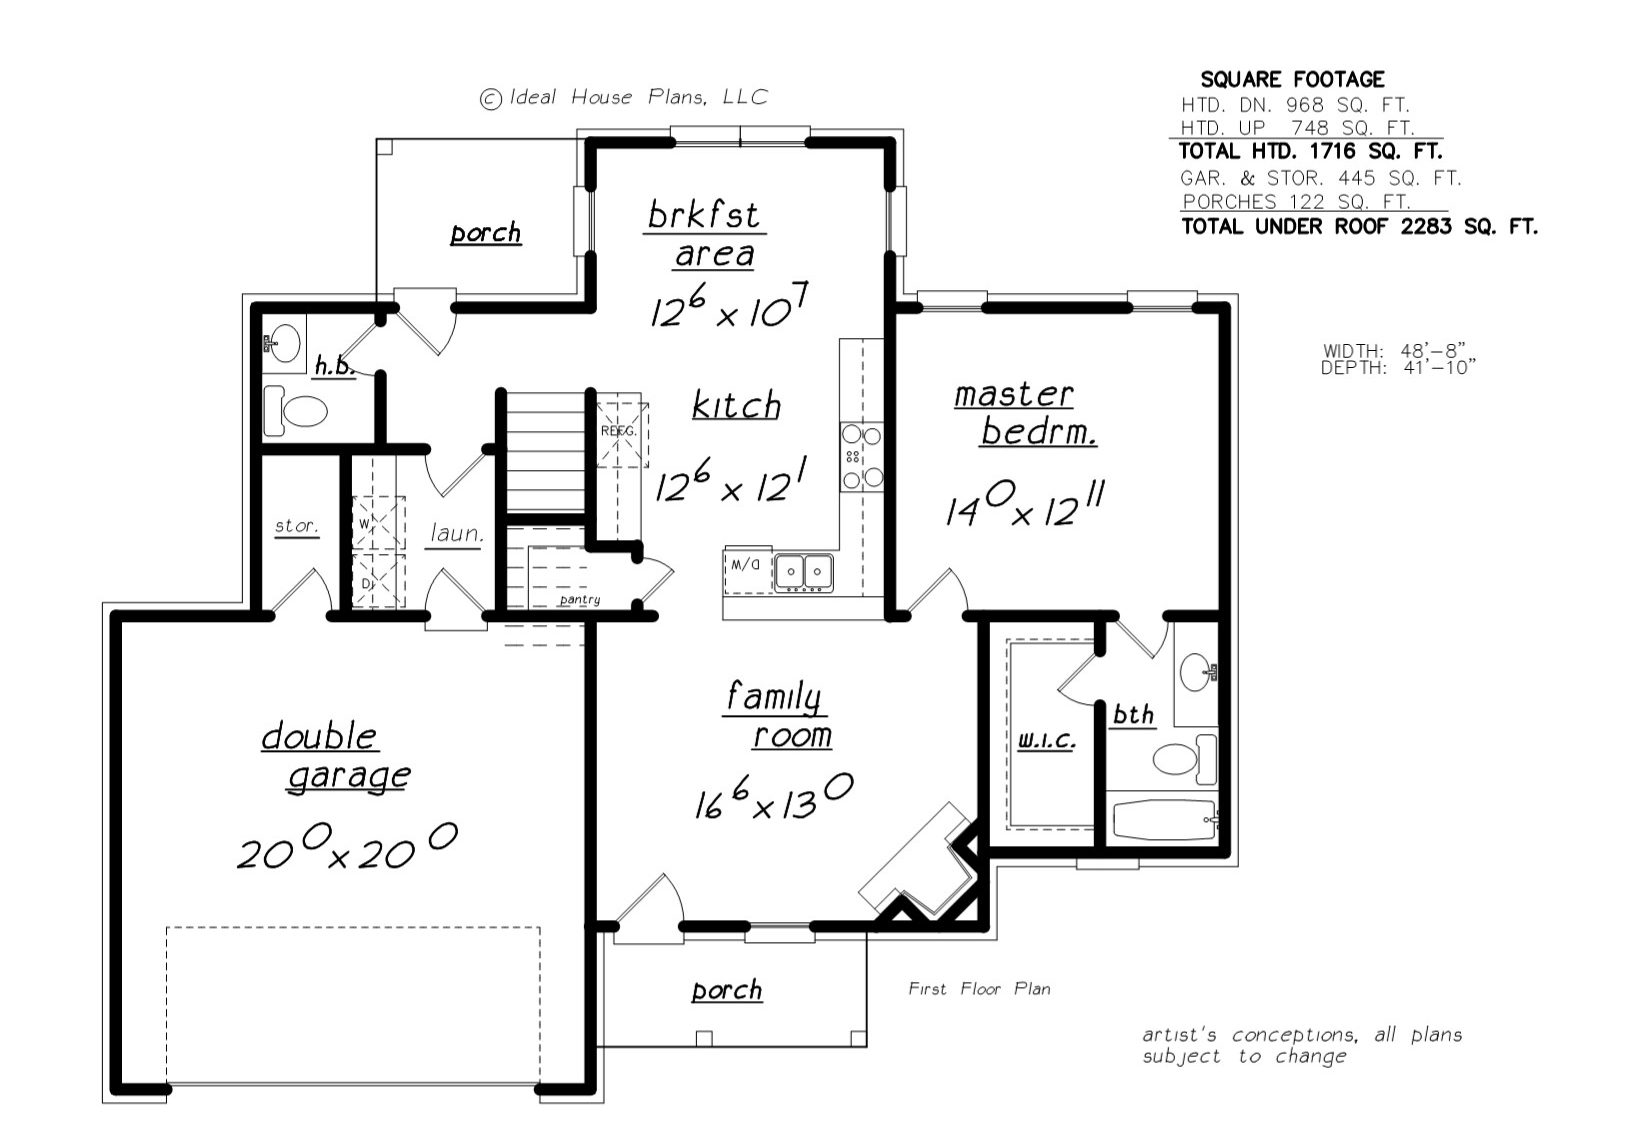

Plan features:
- 8′ ceilings down; 8′ ceilings up
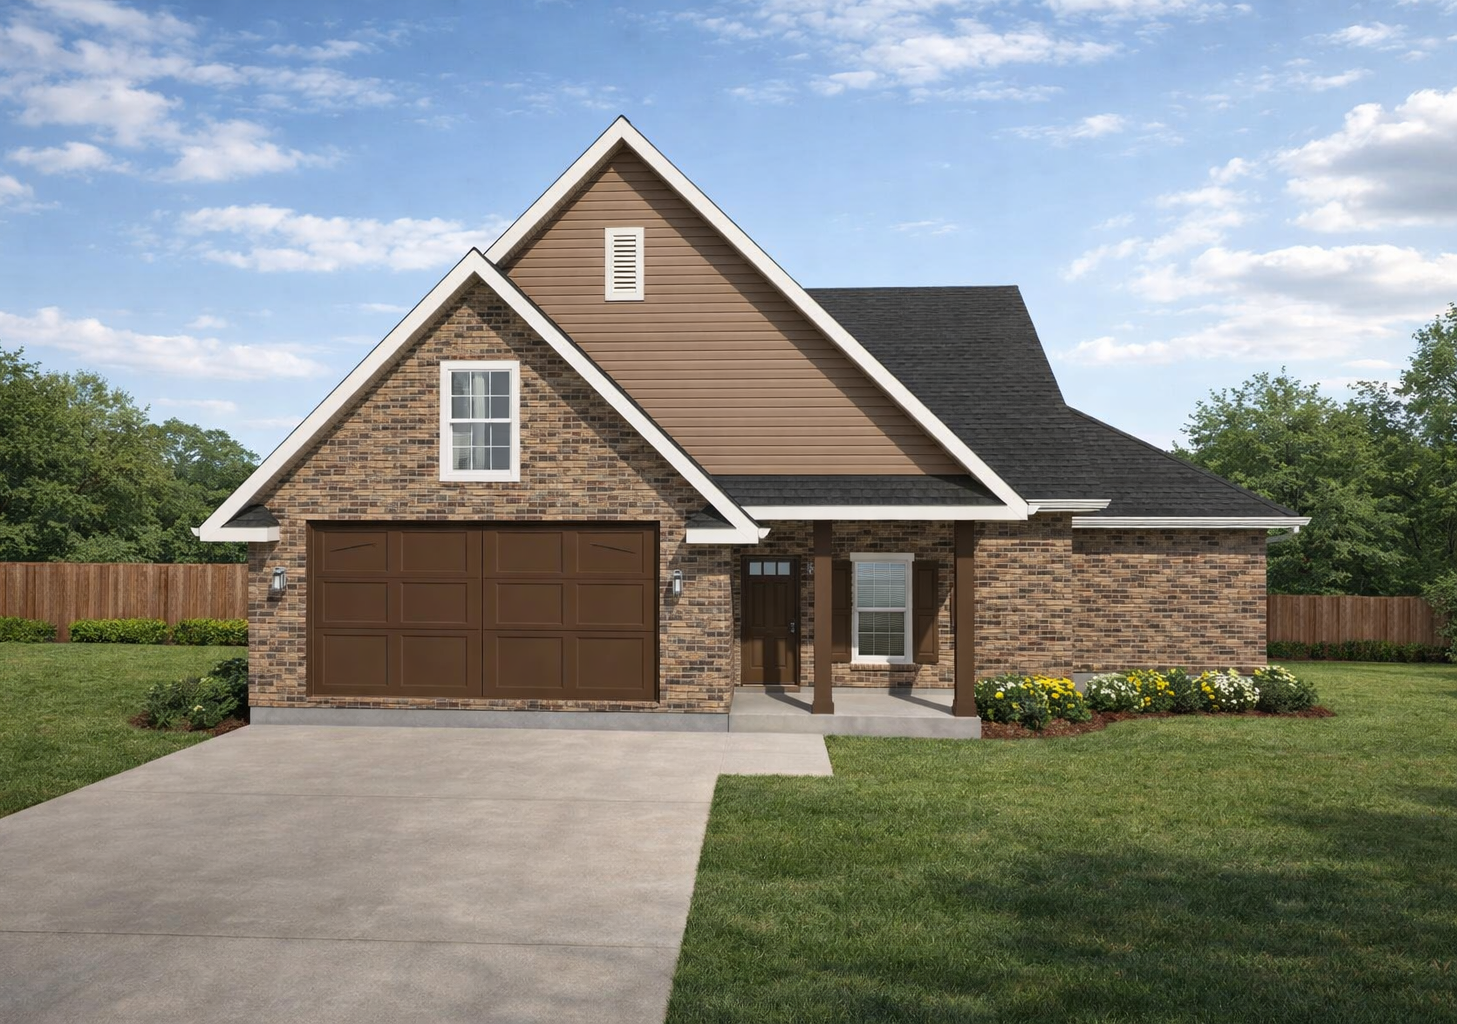
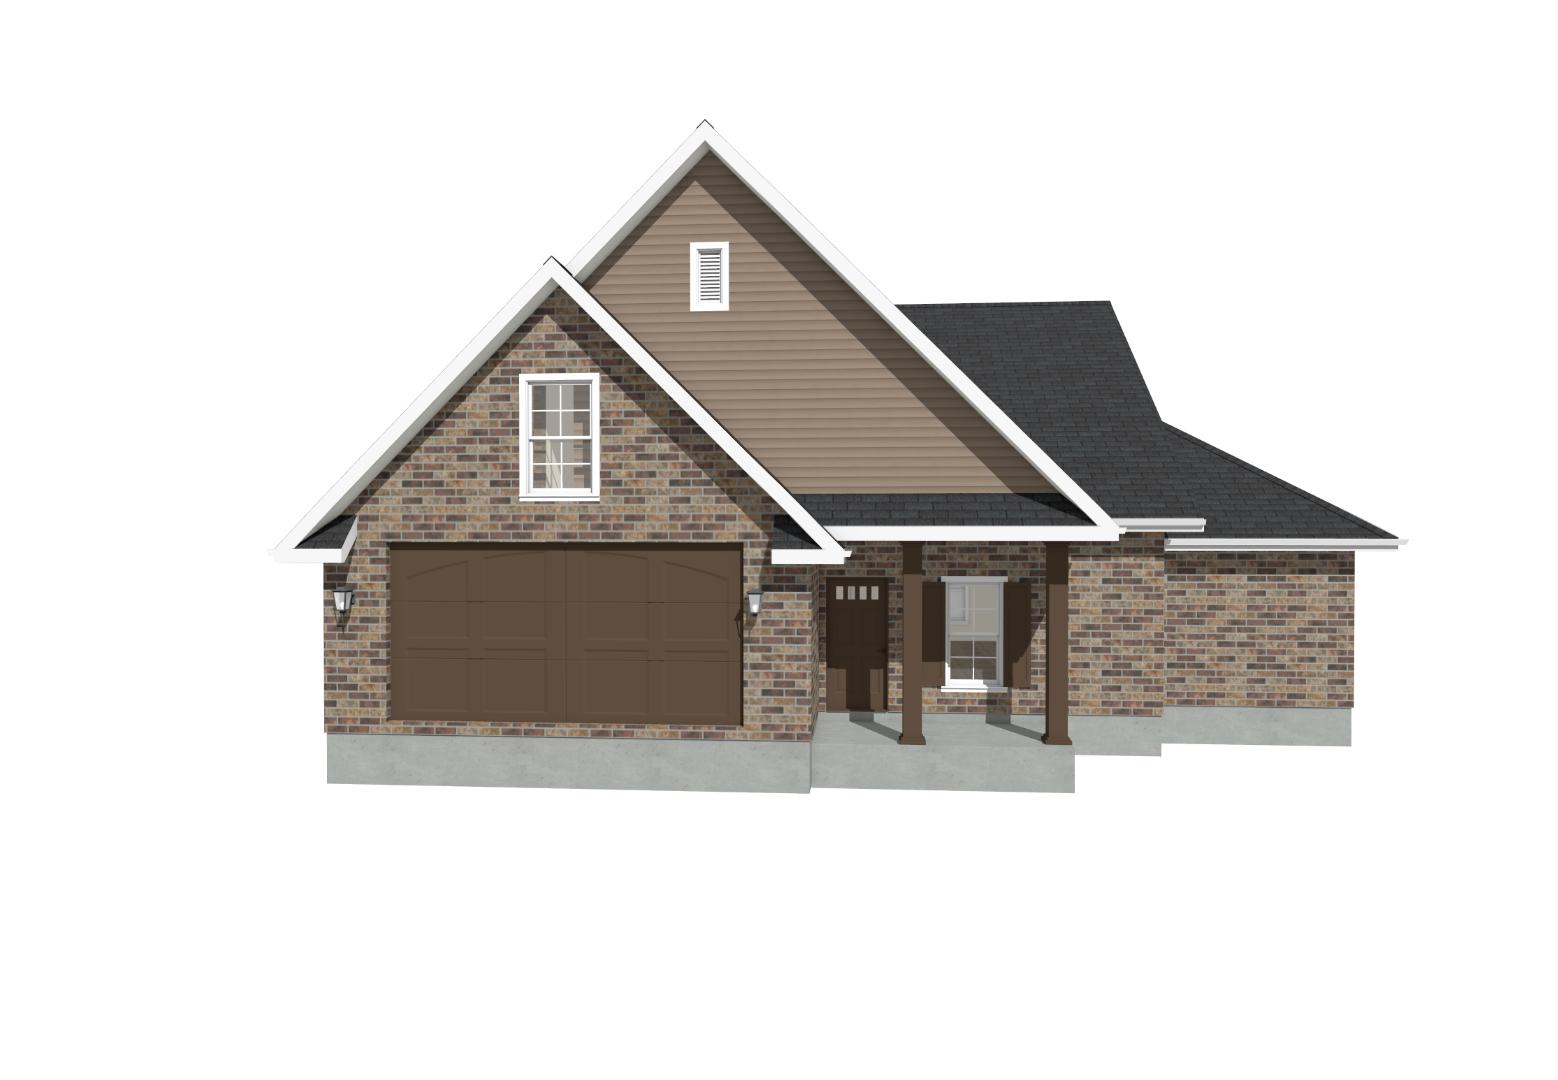
- brick exterior
- double garage
- raised kitchen bar that opens to the family room
- walk-in closets

From $800.00
Plan features:
If you would like to customize this plan, email info@idealhouseplansllc.com BEFORE placing an order. Send a list of your desired modifications to receive a quote.
Common modifications include (but are not limited to):