
Plan 12_04
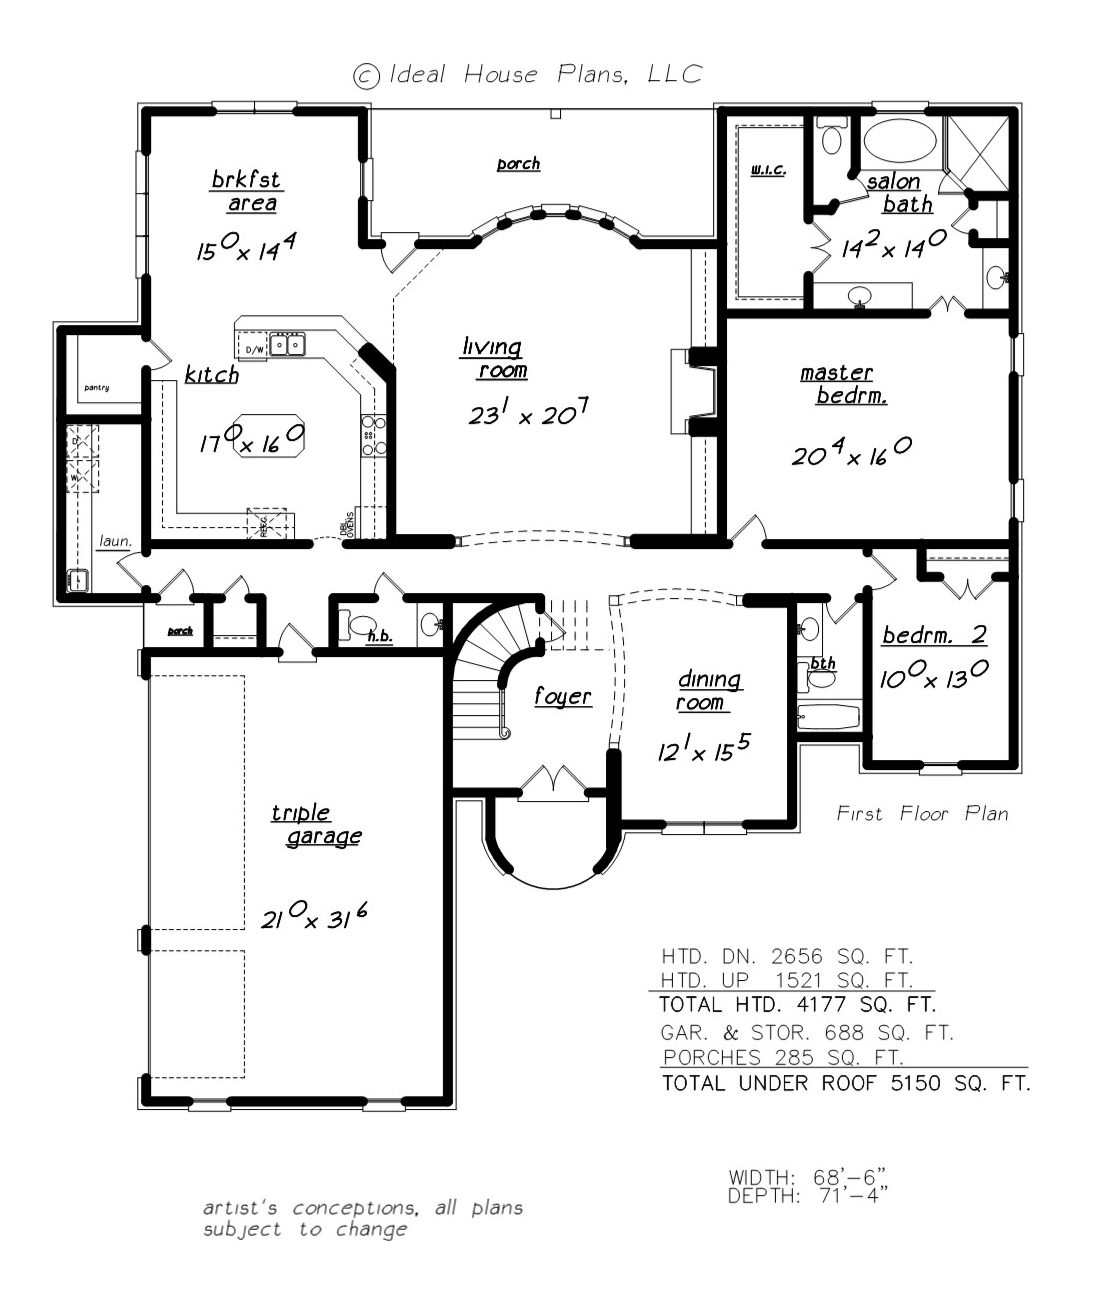
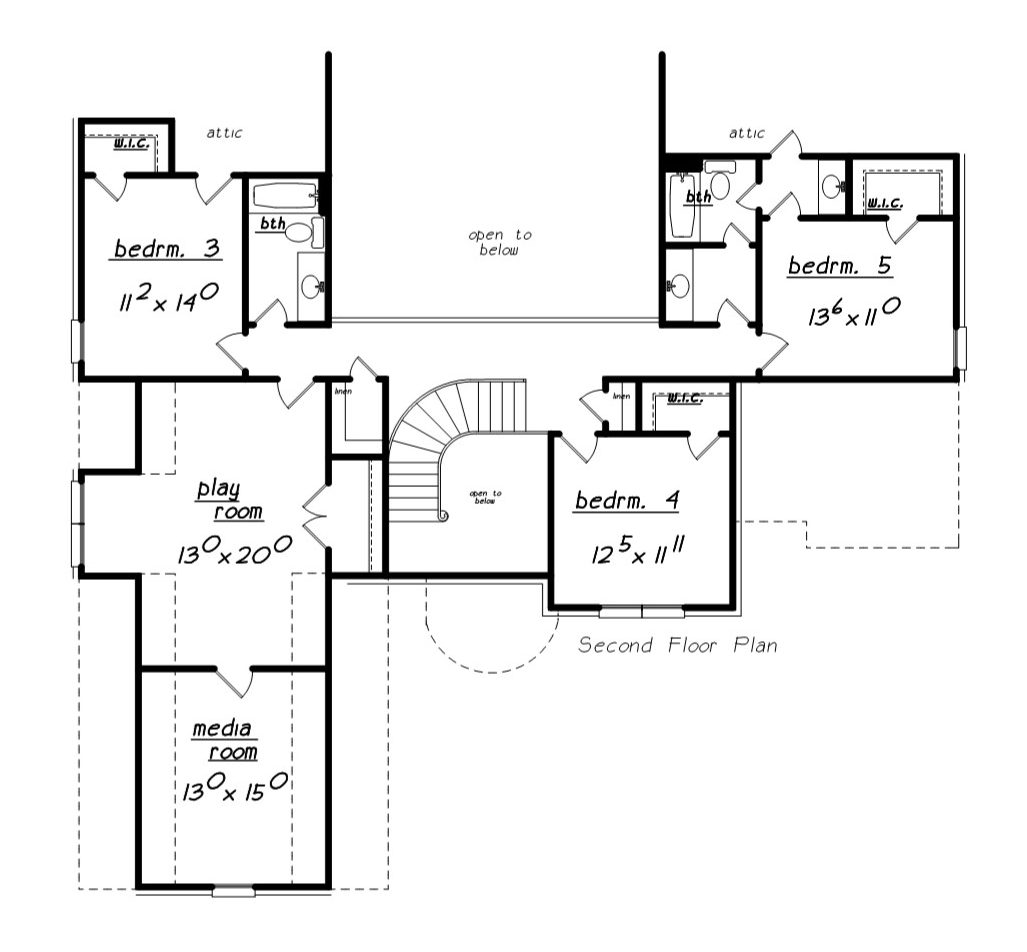
Plan features:
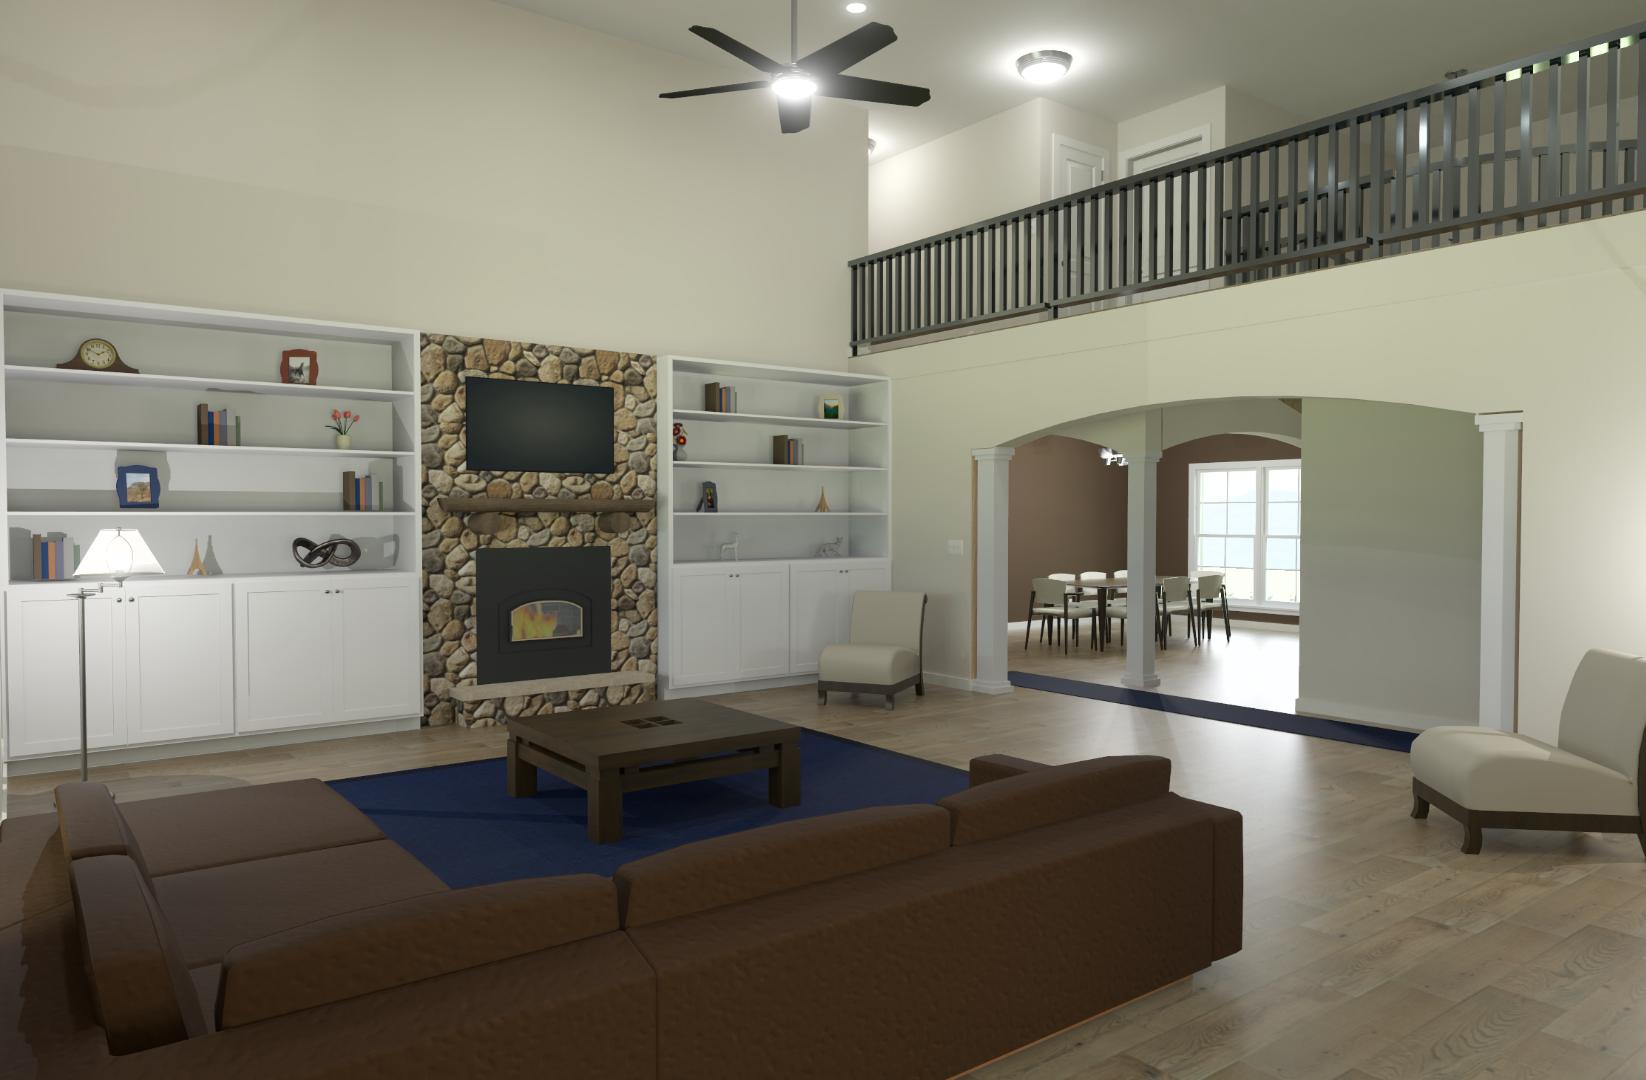
- 9′ ceilings down; 8′ ceilings up
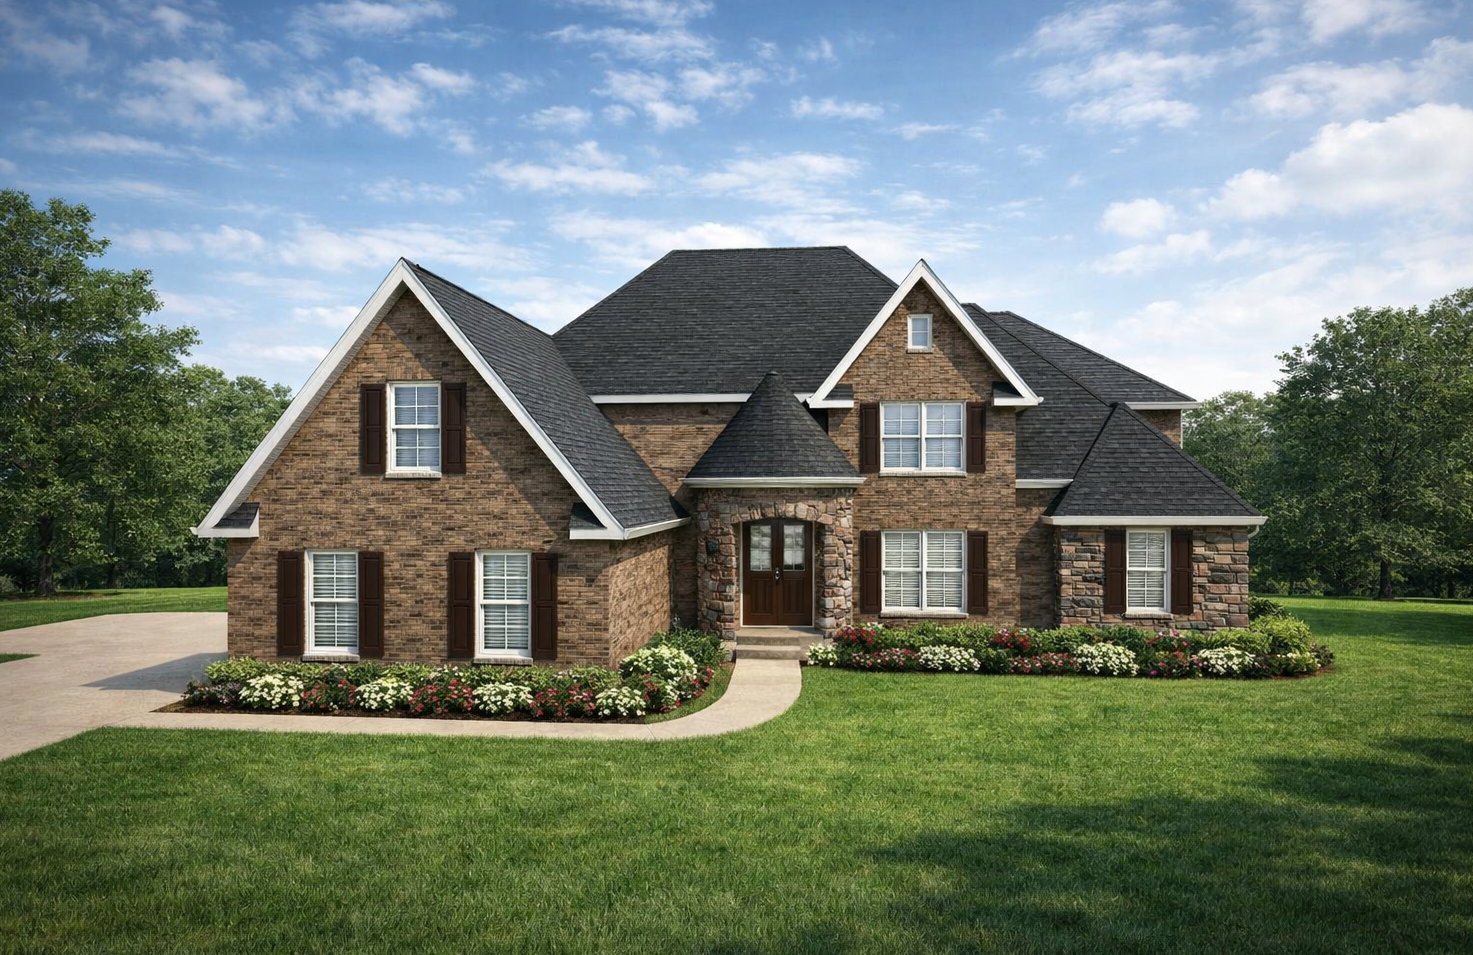
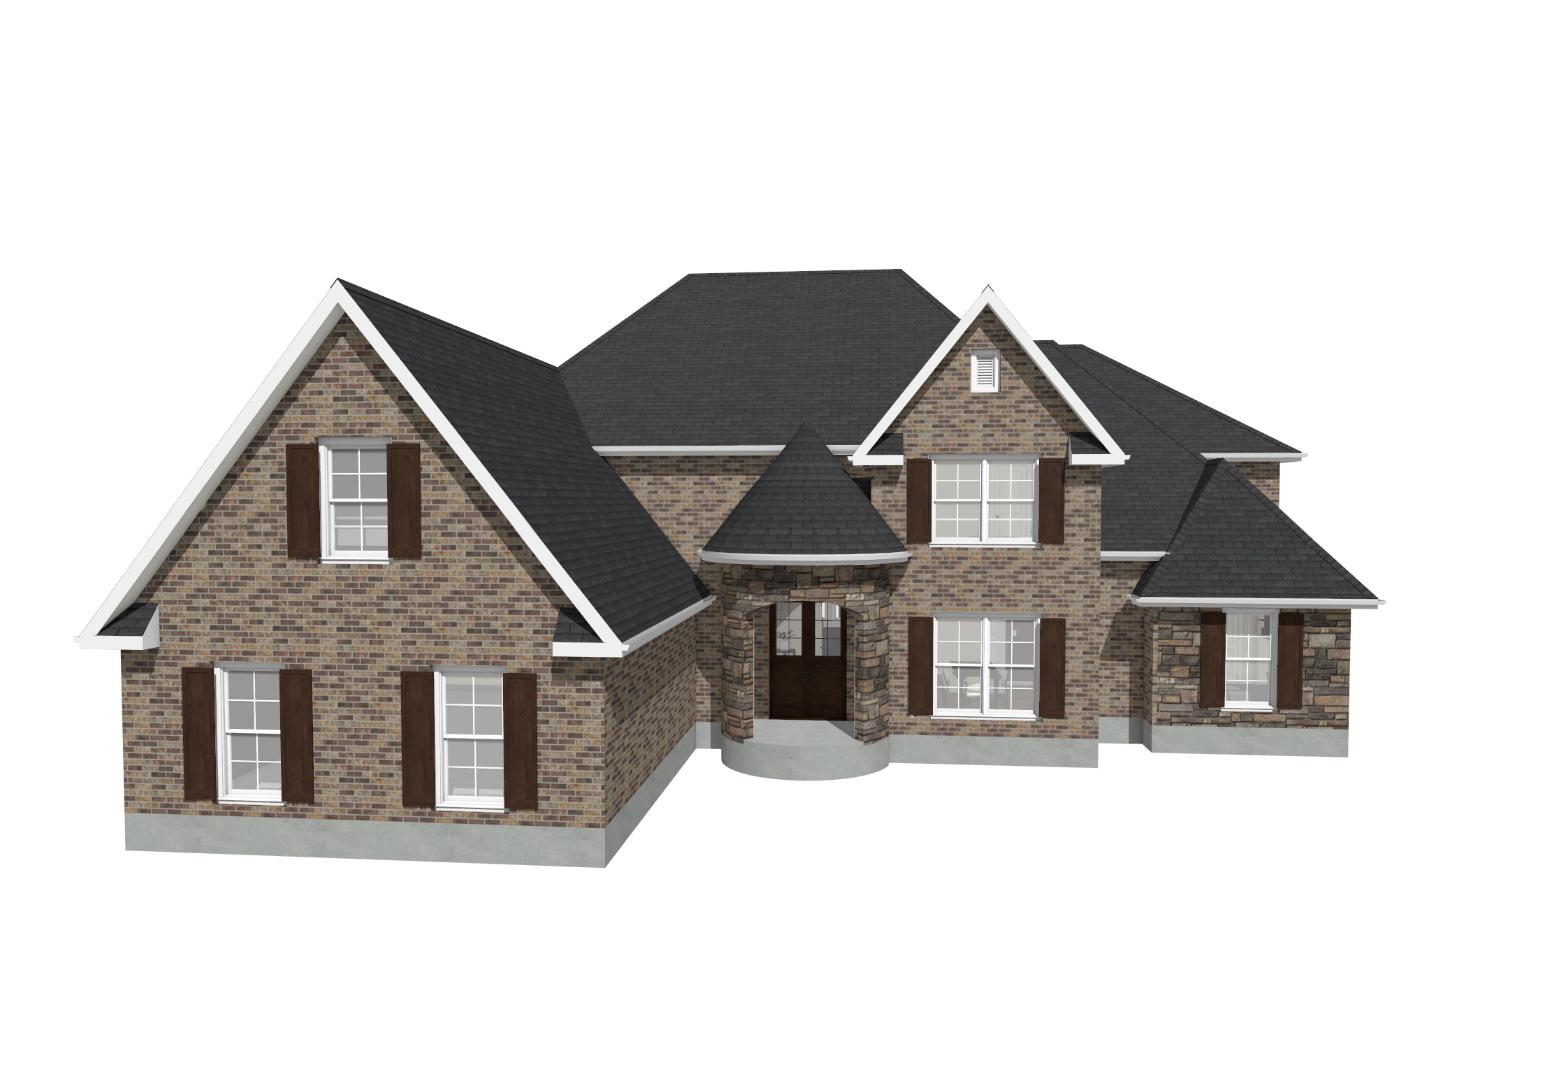
- brick and stone exterior
- triple garage
- large master salon bath
- large master walk-in closet
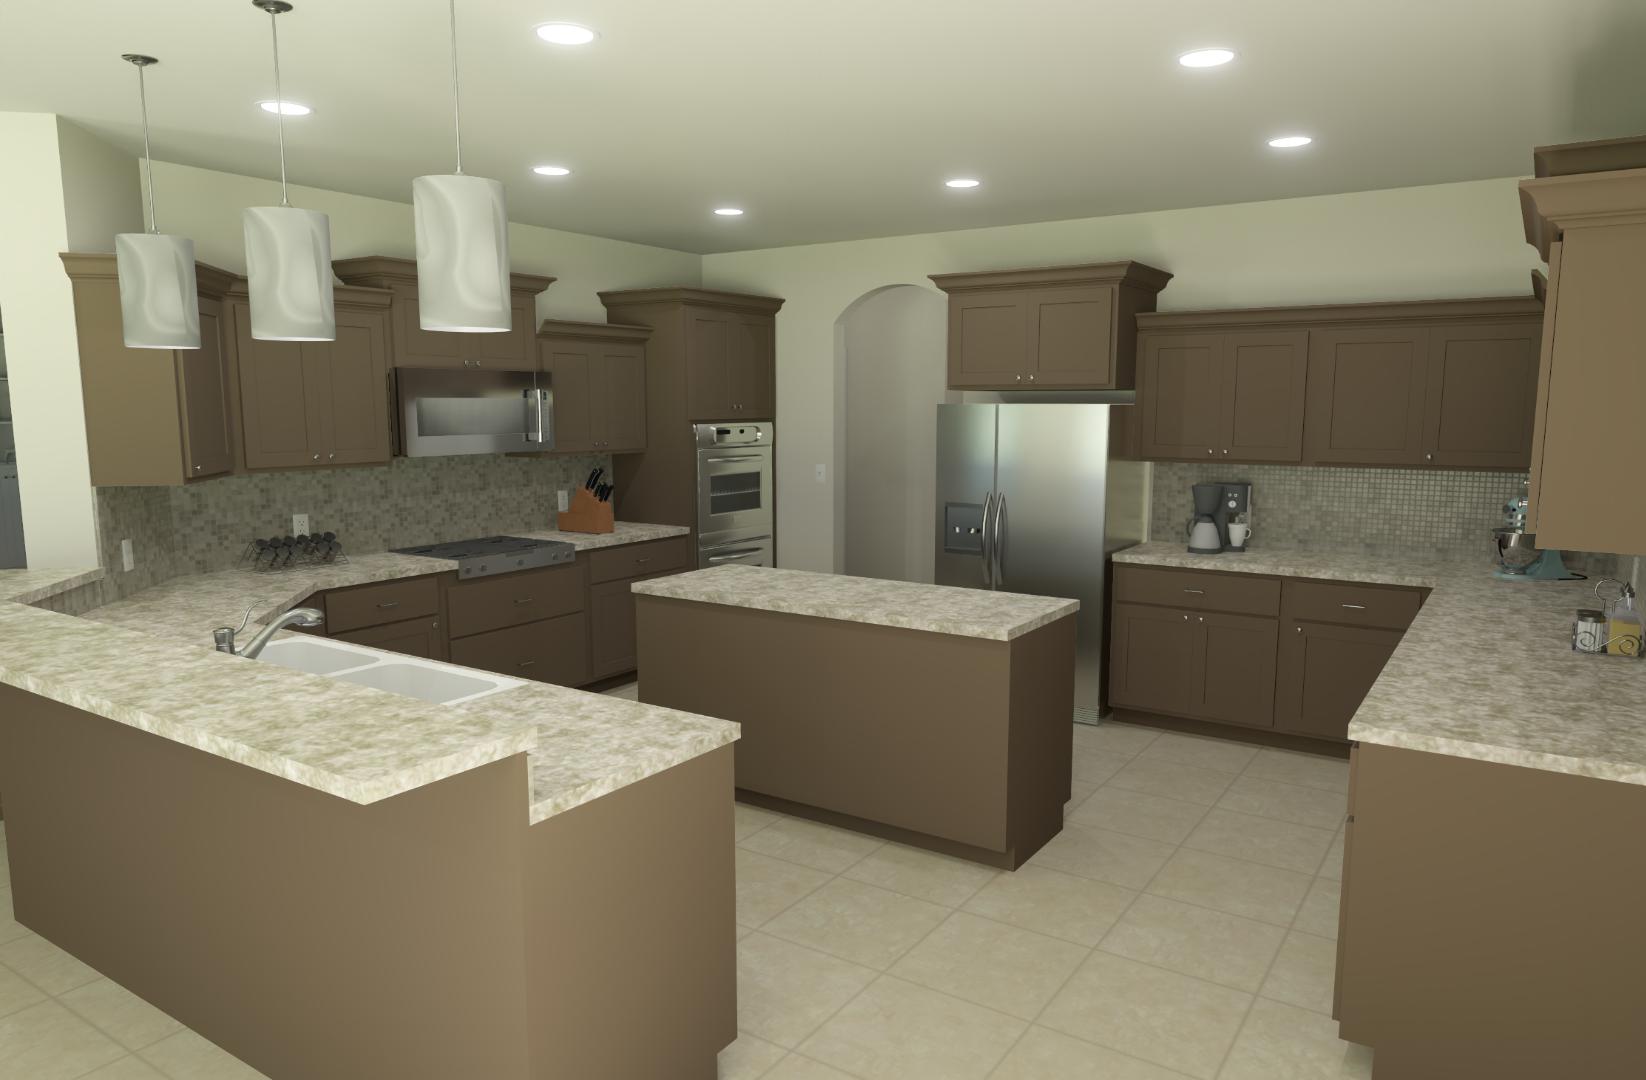
- kitchen island
- friend’s porch
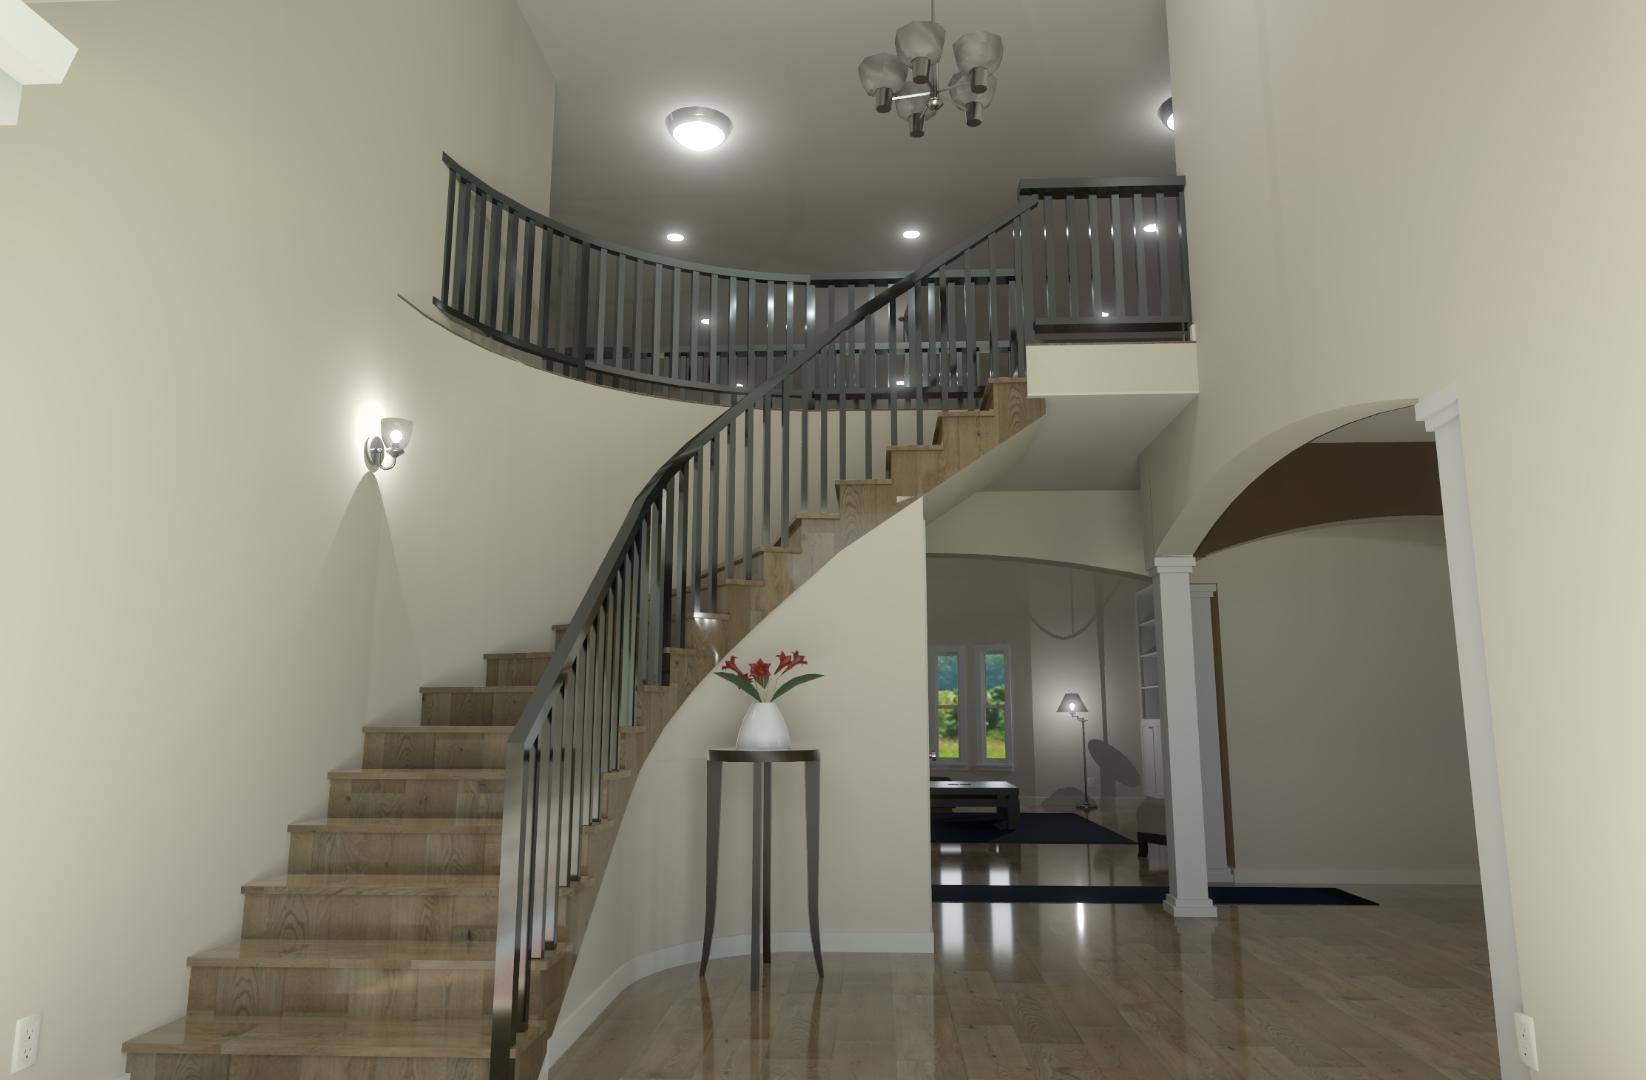
- winding staircase
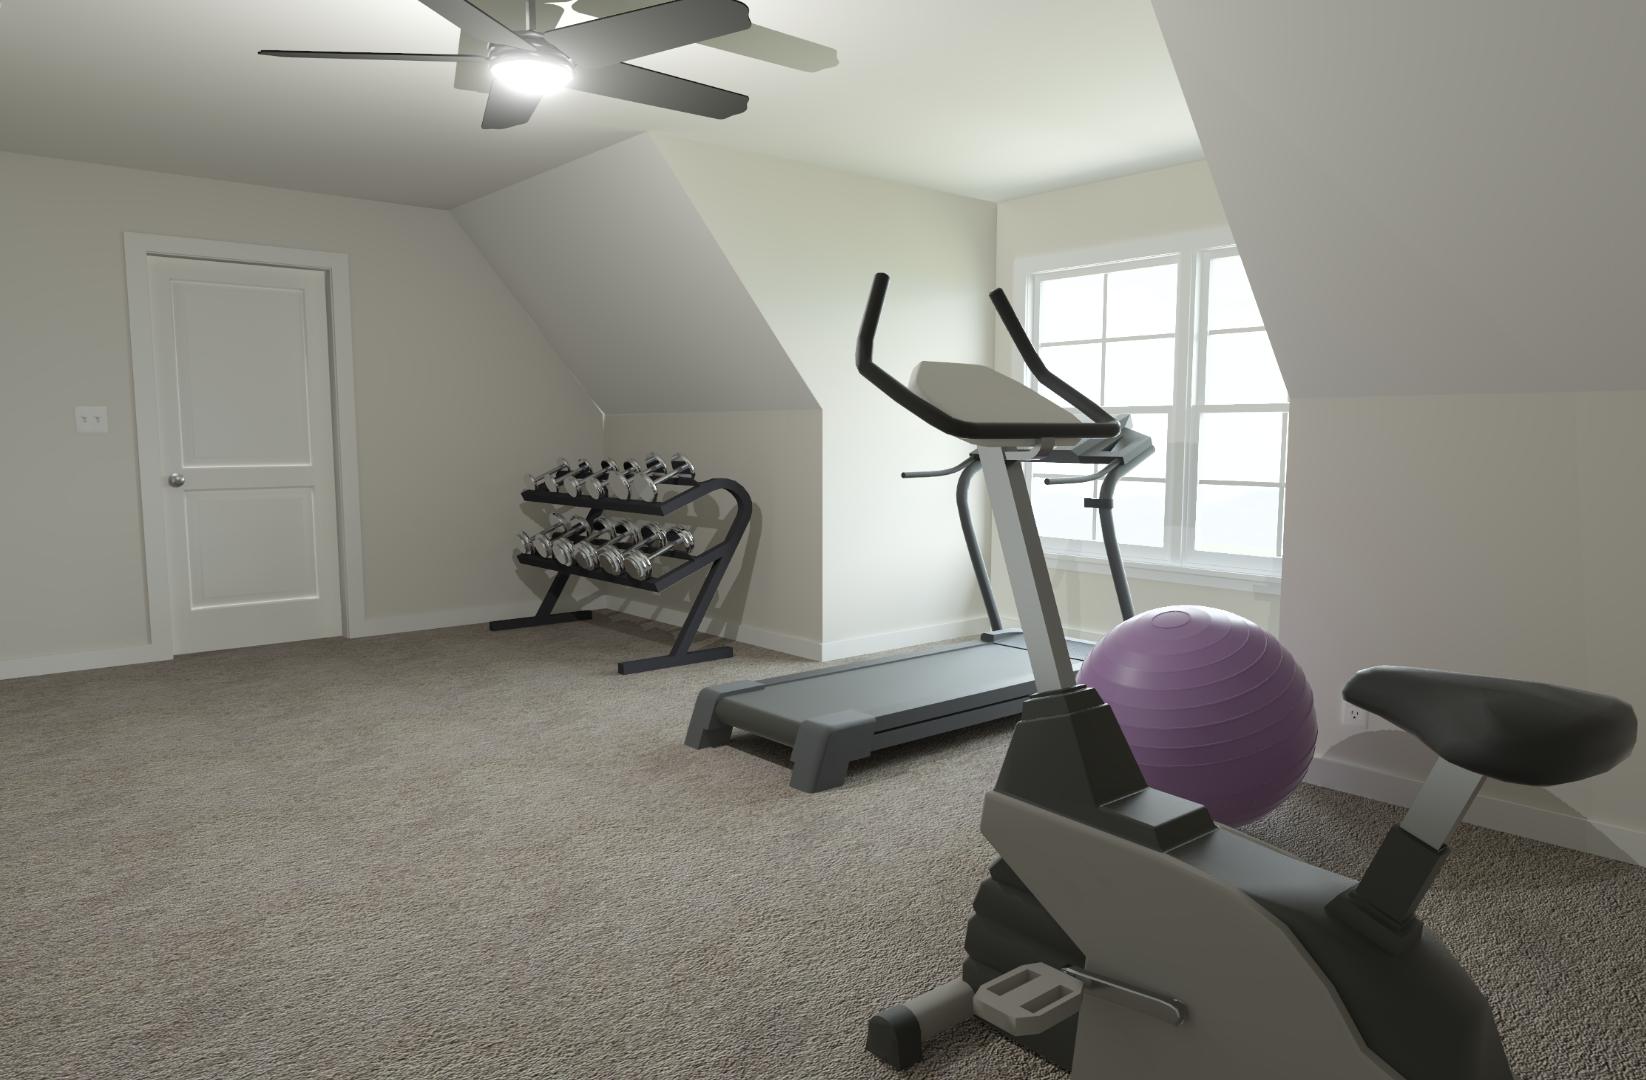
- upstairs play room
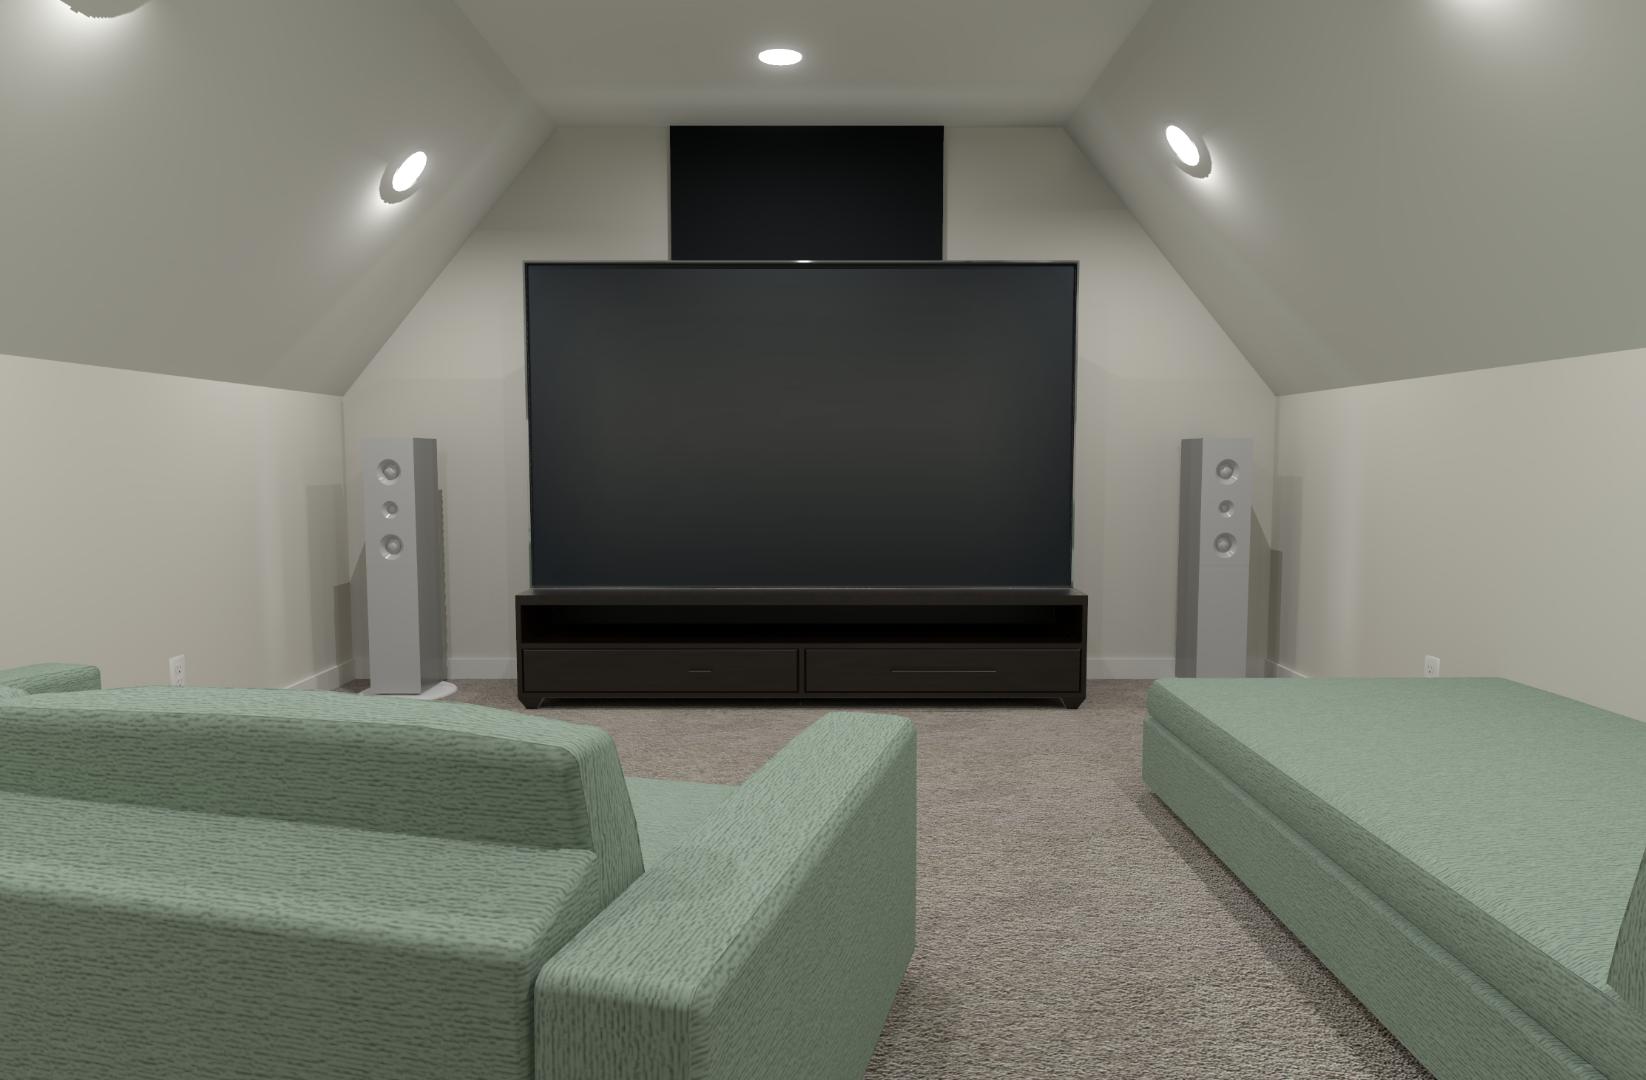
- upstairs media room
- upstairs jack-and-jill bathroom